
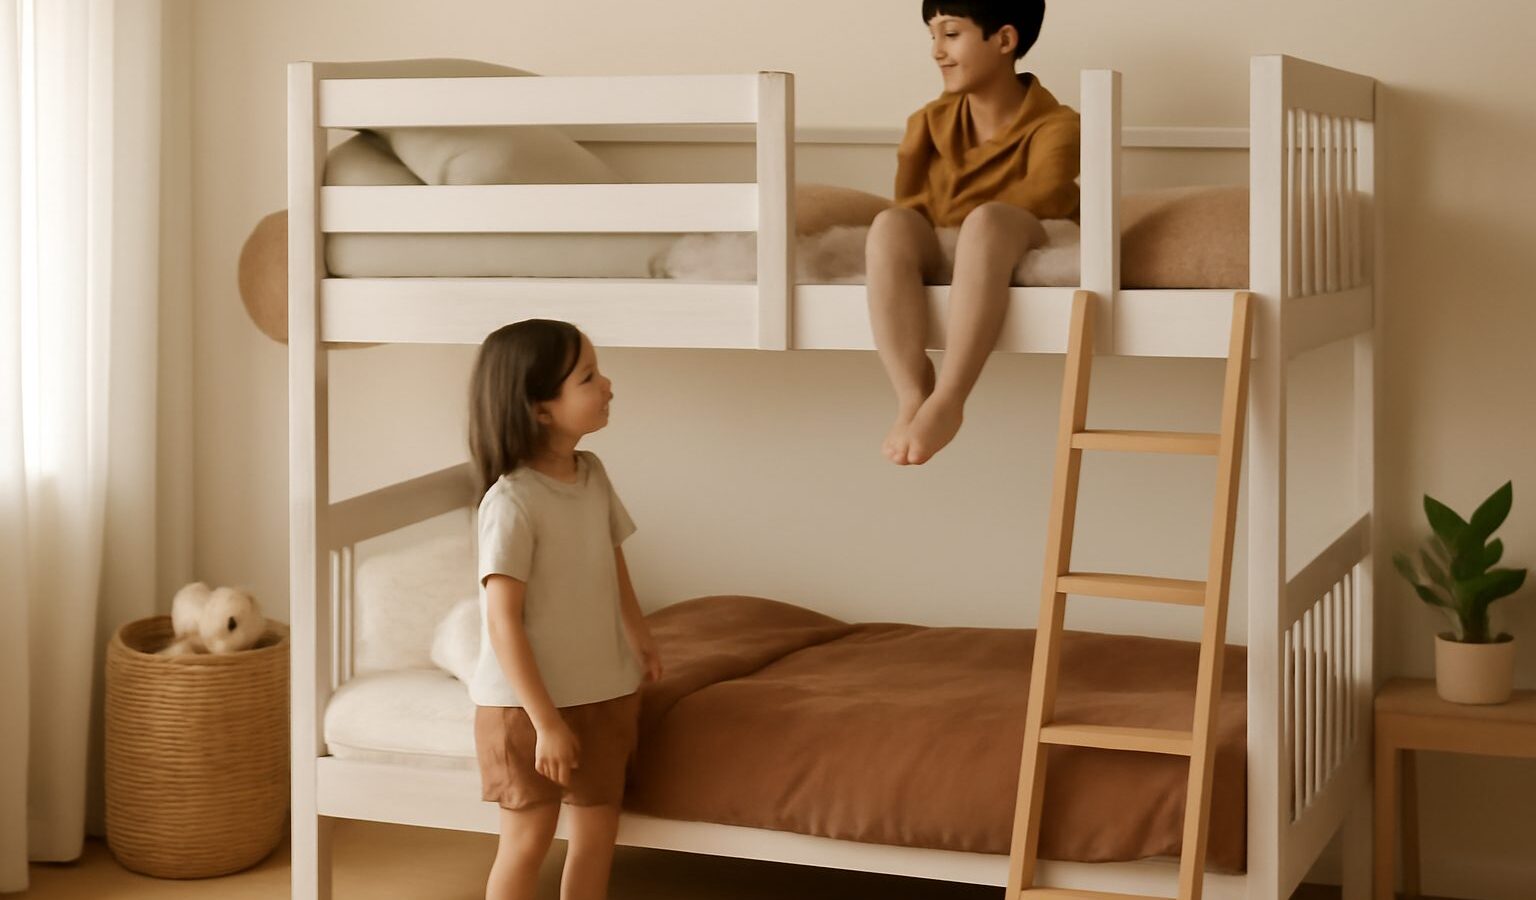
When two children share a common bedroom in an HDB flat, floor space disappears fast. Two single beds, a wardrobe and a study table can leave barely enough room to open the door. That is why so many parents start searching for a bunk bed in Singapore once a second child moves out of the cot. Going vertical frees up floor space for play and study, but it also brings safety questions that a regular bed never raises.
This guide walks through the checks that matter most: ceiling height, guard rails, age suitability and layouts that actually work in a small room.
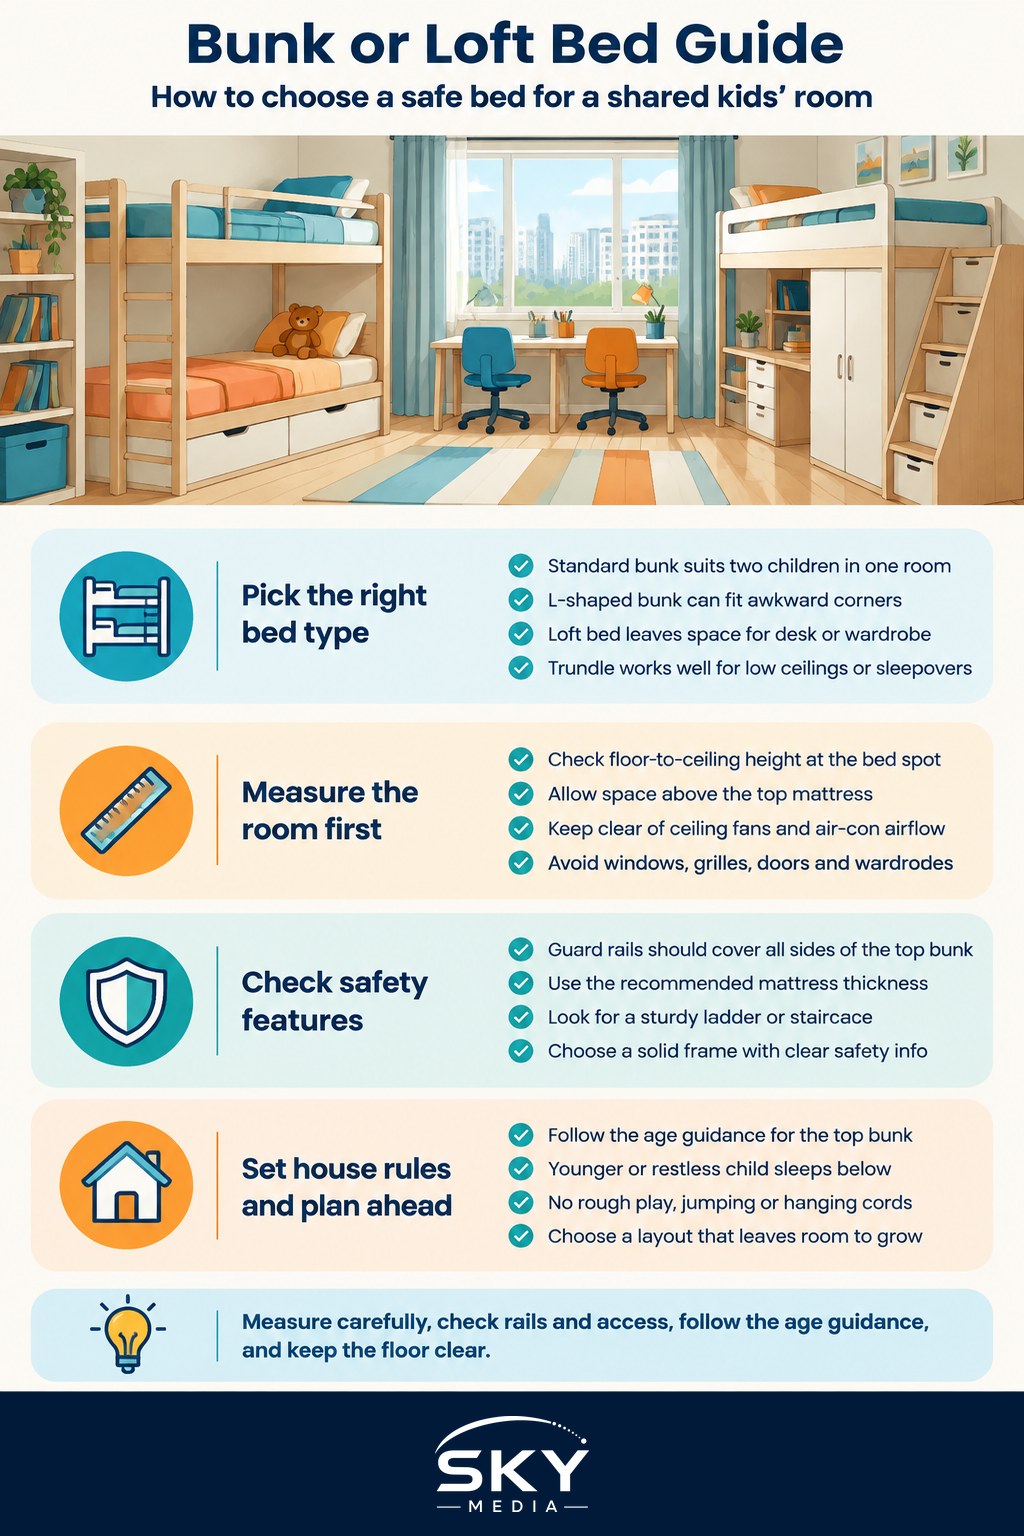
Bunk Bed, Loft Bed or Trundle: Which Suits Your Room?
Before measuring anything, decide which type of bed fits your children’s ages and the room’s shape.
| Bed type | How it works | Best for | Watch out for |
|---|---|---|---|
| Standard bunk bed | Two beds stacked directly on top of each other | Two children sleeping in the same room with limited floor space | Needs good ceiling clearance; younger child must be on the bottom |
| L-shaped bunk | Top bed sits at a right angle over the lower bed, sometimes with storage or a desk | Rooms where a straight stack feels cramped or blocks a window | Larger footprint than a straight bunk |
| Loft bed | A single raised bed with open space, a desk or wardrobe underneath | One older child, or pairing with a low bed for a sibling | Same height concerns as a top bunk |
| Trundle bed | A low pull-out bed stored under a main bed | Younger siblings, occasional sleepovers, rooms with low ceilings | Pull-out space needs to be kept clear at night |
A common approach in HDB common bedrooms is a bunk or L-shaped bunk with drawers built into the staircase, so storage and sleeping share the same footprint. Another is a loft bed for the older child with a low single or trundle tucked under or beside it for the younger one.
Ceiling Height and Room Measurements
Ceiling height is the first thing to check, and it is easy to get wrong. HDB ceiling heights vary between flat types and building eras, and features such as beams, ceiling fans, air-conditioning units, bulkheads and window grilles all reduce the usable space.
Measure these before you shop:
- Floor to ceiling at the exact spot where the bed will go, not just the middle of the room.
- Clearance above the top mattress. The child on top should be able to sit up without hitting their head, and there should be room to climb in and out comfortably.
- Distance from the ceiling fan. Never place a top bunk or loft bed where a child could reach the blades. If the fan sits right above the planned spot, move the bed or reconsider the fan.
- Air-conditioner position. A child sleeping on a top bunk directly in the cold airflow may be uncomfortable. Check where the unit blows.
- Window and grille position. Avoid placing a top bunk where a child could climb towards a window. Keep window grilles locked and do not let the bed become a step up to an opening.
- Door swing and wardrobe doors. Make sure doors and drawers can still open fully.
When comparing products, look at the total bed height and the height of the top mattress platform, then subtract from your measured ceiling height to see what clearance you really have.
Guard Rails, Ladders and Safety Features
A top bunk is only as safe as its rails and access. When inspecting a bunk or loft bed, look for:
- Guard rails on all sides of the top bunk, including the wall side, because gaps can open up between bed and wall.
- Rails high enough above the mattress. Check the manufacturer’s recommended maximum mattress thickness. A mattress that is too thick reduces the effective rail height, which defeats the purpose.
- Small, consistent gaps in rails and between the bed frame and mattress, so a child cannot get a limb or head trapped.
- A sturdy ladder or staircase. Staircases with wide treads and handholds are easier and safer for younger climbers than vertical ladders, and they often double as storage.
- Solid construction. Give the frame a firm shake in the showroom. It should not wobble. Check that bolts are included for securing it, and tighten them periodically at home.
- Product safety information. Look for a stated maximum weight load for the top bunk and any compliance with recognised safety standards, and read the assembly and use instructions. If details are unclear, ask the seller to show you the documentation.
Securing tall furniture to the wall, where the bed design allows, adds an extra layer of stability.
Age Limits and House Rules That Keep Siblings Safe
Most manufacturers state a minimum age for the top bunk, and the common recommendation is that young children should not sleep on a top bunk. Follow the age guidance on the specific product, and consider your child’s own maturity: some children are careful climbers, others sleepwalk or tumble out of bed.
Practical house rules help:
- The younger or more restless child sleeps on the bottom.
- No jumping, rough play or hanging toys and cords from the top bunk.
- Only one person on the top bunk at a time.
- Use a soft night light so children can see the ladder if they wake to use the toilet.
- Keep the floor below clear of toys and hard objects.
If your youngest has only just left the cot, our guide to transitioning from a cot to a bed covers that step first, before any talk of bunks.
Smart Layouts for Siblings in a Small HDB Bedroom
The best layout depends on your room’s door, window and wall positions, but these ideas work well in many common bedrooms:
- Bunk along the longest solid wall, away from the window, with the study table under the window for daylight.
- L-shaped bunk in a corner with a desk tucked under the top bed, giving each child a defined zone.
- Loft bed with a desk below for the older child, plus a low bed with drawers for the younger child against the adjacent wall.
- Separate personal spaces. Give each child a reading light, a small shelf or a hook near their bed so the room feels shared rather than crowded.
- Plan for growth. Some bunk beds can be separated into two single beds later, which is useful if the children eventually move into different rooms.
For more ideas on colours, storage and themes, see kids’ room design and ideas, and for frame materials and build quality in general, our guide on how to choose a bed frame is a useful companion.
Buying and Installation Tips
- Check delivery access. Large frames need to fit through the lift, corridor and bedroom door, so ask whether the bed arrives flat-packed.
- Ask whether assembly is included and whether the installers will secure the bed properly.
- Buy mattresses that match the recommended size and thickness exactly.
- Confirm the warranty, return terms and availability of replacement parts such as bolts and slats.
- Re-check bolts, slats and rails every few months, especially if the children are active.
A well-chosen bunk or loft bed can turn a cramped shared bedroom into a space where siblings sleep, play and study comfortably. Measure carefully, prioritise rails and access, follow the age guidance and set clear house rules, and the bed will serve your family well for years.