
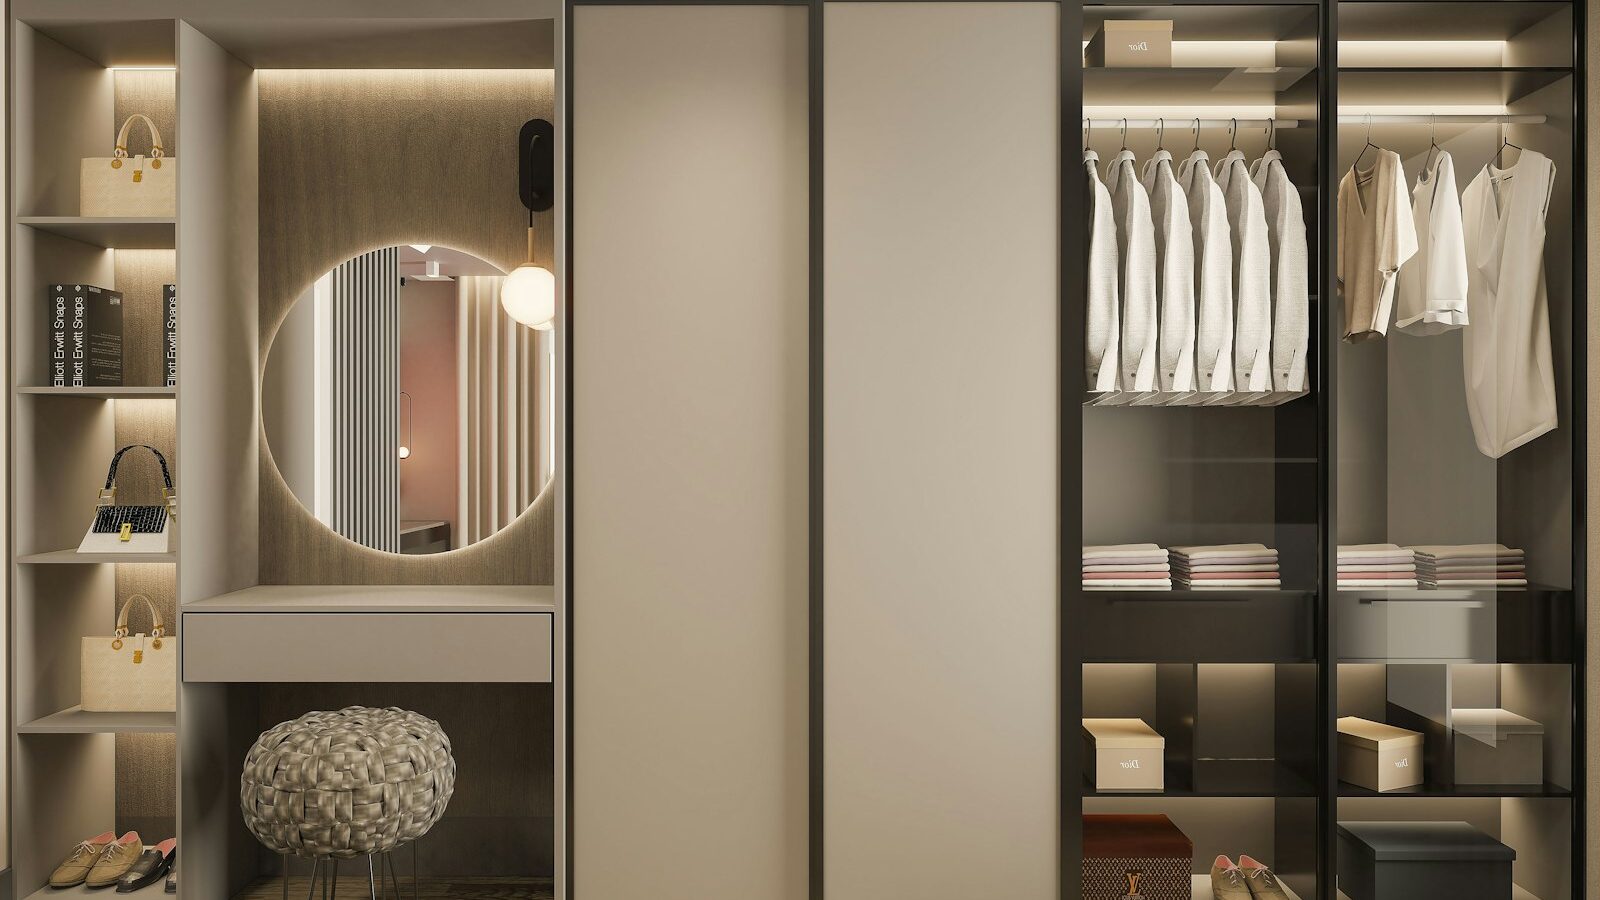
Designing a walk in wardrobe is one of the most rewarding home projects, turning a spare corner, a box room or the end of a bedroom into a calm, organised dressing space. In a Singapore flat, the challenge is doing it without a huge footprint, and the good news is that a well-planned layout matters far more than sheer size. Get the zones right and even a modest area feels luxurious.
Planning the space before you build
Begin with an honest audit of what you own. Count your hanging items, fold-friendly pieces, shoes, bags and accessories. This tells you the ratio of hanging rails to shelves to drawers you actually need, rather than copying a showroom that does not match your wardrobe.
Measure the room in three dimensions. Wall length sets your hanging capacity, depth determines whether people can walk and reach comfortably, and height decides how much vertical storage you can stack. A comfortable walkway between facing runs of storage lets you open drawers and stand back to dress without knocking your elbows.
Decide on the format early. A single wall of open storage suits a narrow room, an L-shape works in a corner, and a U-shape suits a dedicated box room. Whichever you choose, keep the entrance clear and let daylight in if a window exists, because natural light makes choosing outfits far easier.
Storage zones that make the difference
The secret to a functional wardrobe is dividing it into clear zones by item type and how often you reach for each thing. A good layout usually includes:
- Long hanging for dresses, coats and longer garments.
- Double hanging for shirts and folded-over trousers, which doubles capacity in the same width.
- Shelves for folded knits, bags and boxes.
- Drawers for smaller items, underwear and accessories.
- Shoe storage angled or on adjustable shelves near the entrance.
- A mirror and a small seat, space permitting, to complete the dressing experience.
Placing everyday items at eye and hand height, with seasonal or rarely used pieces up high or down low, is the single habit that keeps a wardrobe working for years.
Comparing wardrobe layouts
Your room shape largely dictates the most efficient design. Use this comparison as a starting point.
| Layout | Space needed | Best for | Capacity |
|---|---|---|---|
| Single wall | Narrow room or alcove | Compact flats | Modest |
| L-shape | A corner | Bedrooms with a spare corner | Good |
| U-shape | Small dedicated room | Box rooms | High |
| Parallel walls | A walk-through space | Longer narrow rooms | High |
The more walls you can line with storage, the higher your capacity, but always protect a comfortable central walkway so the space stays usable.
Materials, lighting and finishes
Lighting transforms a wardrobe. A bright, cool-neutral ceiling light shows true colours, while a strip of lighting along rails and inside deep shelves removes shadows so nothing gets lost at the back. A mirror opposite the entrance bounces light around and makes the room feel bigger.
Choose finishes that suit our climate and daily wear. Smooth, wipeable surfaces handle dust and the occasional splash. Soft-close drawers and sturdy adjustable shelving age well. Open shelving looks beautiful but collects dust, so balance it with some closed drawers and doors for items you want protected.
Think about how the details serve you every day. Pull-out accessory trays keep watches, belts and jewellery visible and untangled. A pull-down rail brings high hanging within reach without a step stool. Adjustable shelving lets the wardrobe evolve as your needs change, which matters far more than a fixed layout that looks perfect on day one but cannot adapt. Handles, hooks and rail heights all reward a little forethought, since small frustrations repeated daily add up.
Humidity and keeping clothes fresh
Singapore’s humidity is the quiet enemy of any wardrobe, and a walk-in space with lots of enclosed storage needs airflow. Leave small gaps for ventilation, avoid cramming garments so tightly that air cannot move, and consider moisture absorbers in enclosed sections to fight mould and that musty smell.
Keep leather bags and shoes where air circulates, and give them a little breathing room. If the space has a door, opening it periodically or running a fan through the room helps enormously. Never store clothes that are even slightly damp, as trapped moisture spreads quickly in the heat.
Small-flat and HDB tips
You do not need a spare room to enjoy a walk-in feel. The end of a bedroom, partitioned off with an open frame or a curtain, can become a compact dressing zone. A run of built-in wardrobe joinery taken up to the ceiling captures storage that standard furniture wastes, and the top shelves hold luggage and seasonal bedding.
Go vertical relentlessly. Double-hang rails, stack shelves to the ceiling and use the back of any door for hooks or slim racks. Slim, uniform hangers save surprising amounts of rail space and make everything look neater. Clear boxes and labels turn a high shelf into usable storage you can actually find things in.
Be disciplined about what stays. A walk-in wardrobe only feels luxurious when it is not overstuffed, so pair the design with a regular clear-out. Multifunctional furniture helps in tight homes, such as a storage bench at the entrance that holds shoes and gives you a place to sit while you dress.
If a full walk-in is not realistic, a well-organised built-in along one wall delivers most of the benefit. The principles are identical: zone by item, put daily pieces within easy reach, light it well and control the humidity.
Bringing it together
Designing a walk in wardrobe is really about matching your real belongings to a smart layout, then finishing it with good light and proper airflow. Audit what you own, choose a shape that fits your room, zone everything logically and protect your clothes from the humidity. Do that, and getting dressed each morning becomes one of the calmest, most pleasant moments of your day.
Explore more: Wardrobe Organisation and Built-In Wardrobe Ideas · Maximising Storage in a Small HDB · Space-Saving and Multifunctional Furniture