

Many condo owners in Singapore eventually look at their balcony and wonder whether they could close it in. Glass panels promise less dust, less rain, protection from the afternoon sun and, perhaps, a little extra usable room. Before you call a contractor, it helps to understand the condo balcony enclosure rules, because a balcony is not simply part of your unit to change as you like.
Three layers of rules usually apply: planning rules from the Urban Redevelopment Authority (URA), the strata rules and by-laws of your Management Corporation Strata Title (MCST, the body that manages the condo’s common property), and building and fire safety requirements. This guide explains how they fit together. It is general information, not legal advice; always check the current requirements with URA, your MCST and the relevant agencies before starting work.
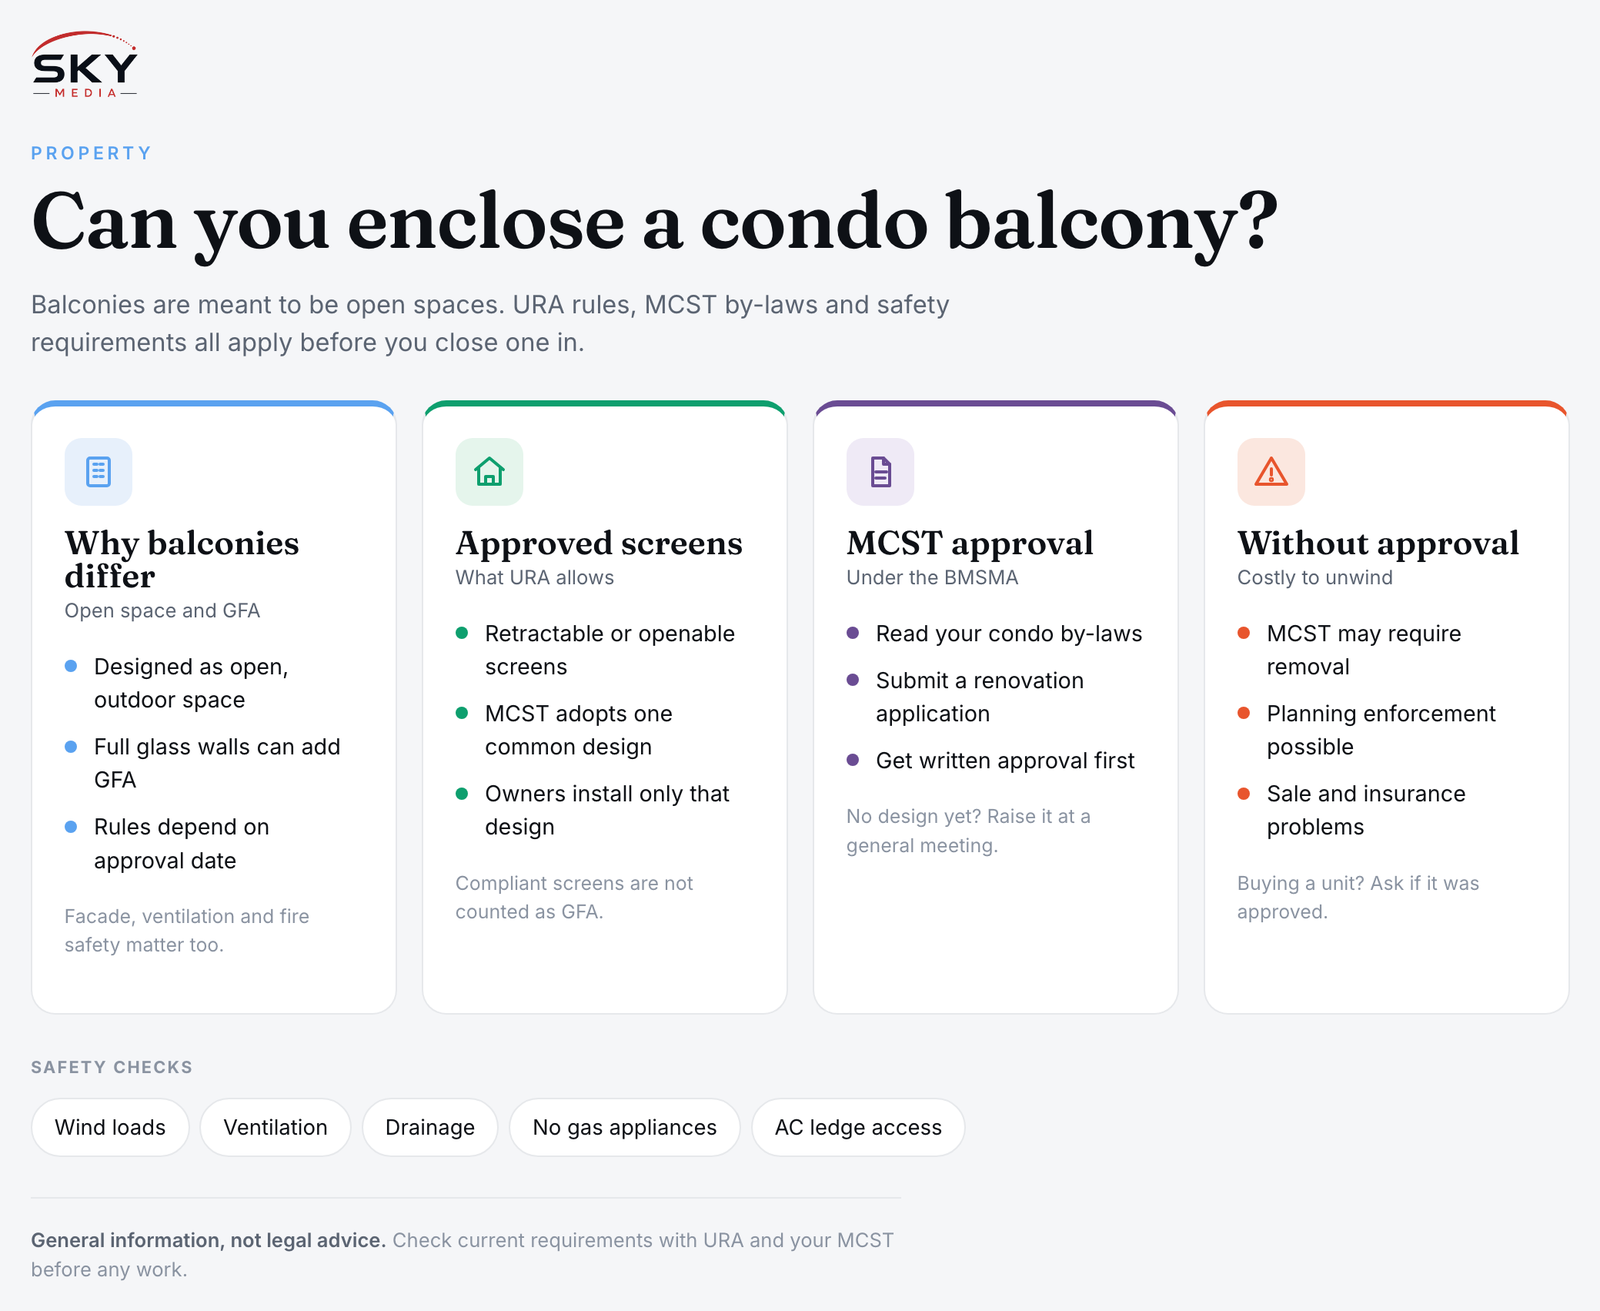
Why Balconies Are Treated Differently
A balcony is designed to be an open, outdoor space. In planning terms, how a balcony is counted in a development’s gross floor area (GFA), the total built-up floor space allowed on a site, has been shaped by its open character. Developers plan the project’s permitted floor area on that basis.
If an owner fully encloses a balcony with fixed glass walls, it starts to function as an indoor room. That can turn it into additional floor area that was never approved, which is why permanent enclosures are a planning issue rather than just a design choice. URA’s treatment of balconies in GFA has been revised over the years, so the details for your development can depend on when it was approved. Check URA’s current guidance if this matters to you.
There are also practical reasons for the rules: a uniform facade, ventilation, and fire safety considerations for the building as a whole.
What URA Generally Allows: Approved Balcony Screens
URA recognises that residents want some protection from rain and sun, and its guidelines provide for balcony screens under certain conditions. In broad terms, the approach has been:
- Screens must keep the balcony’s open character. They are typically retractable, openable or otherwise designed so the balcony is not permanently sealed off.
- The MCST adopts a common design. Rather than each owner picking their own system, the MCST selects one or more approved screen designs for the whole development, usually through a resolution at a general meeting, so the facade stays consistent.
- Owners install only the chosen design. If your condo has adopted a design, you generally install that design and follow the MCST’s process.
- Screens that meet the guidelines are not treated as extra GFA, while installations that go beyond them may be.
Exact criteria, such as what counts as acceptable openability and materials, are set out by URA. Check URA’s current balcony screen guidelines and ask your MCST for the approved design and specifications before ordering anything.
Balcony Screens vs Full Glass Enclosures
| Option | Typical description | General planning position | What to check |
|---|---|---|---|
| MCST-approved balcony screen | Retractable or openable glass or panel system in the condo’s chosen design | Generally permitted when it follows URA guidelines and the MCST design | MCST approval, specifications, installer qualifications |
| Roller blinds or shades | Fabric or bamboo blinds hung within the balcony | Often allowed, subject to by-laws on colour and appearance | By-laws on facade and colour, secure fixing |
| Full fixed glass enclosure | Permanent glass walls and frames sealing the balcony | Generally treated as enclosing the space, may need approval and count as GFA | Usually not allowed without planning approval; consult URA |
| Removing the balcony door to merge with the living room | Combining balcony and interior space | May raise planning, building and waterproofing issues | Professional advice, URA and BCA requirements |
The pattern is simple: the more permanent and sealed the enclosure, the more likely it needs approval, and the less likely it will be allowed.
The MCST’s Role and Your Condo By-Laws
Under the Building Maintenance and Strata Management Act (BMSMA), the law that governs strata-titled developments, owners generally need the MCST’s approval for works that affect the appearance of the building’s exterior. A balcony facade is highly visible, so almost any change there falls within the MCST’s oversight. For a refresher on how strata management works, see our guide to understanding condo and MCST rules.
What this usually looks like in practice:
- Read your by-laws. Many developments have specific rules on balcony screens, grilles, blinds, colours and drying racks.
- Submit a renovation application to the managing agent with drawings, the contractor’s details and the product specifications.
- Expect conditions. These may include approved working hours, a renovation deposit, protection of common areas and lifts, and an insurance requirement for the contractor.
- Get approval in writing before work starts.
If your condo has not yet adopted a balcony screen design, you can raise it with the council. Adopting one usually requires a motion at a general meeting, so it takes time and the support of other owners. Approach it as a shared improvement rather than a personal request, and be ready for different views. Our tips on how to have difficult conversations may help when neighbours disagree.
Safety, Structure and Practical Points
Even an approved design needs to be installed properly. Before going ahead, consider:
- Wind loads and fixing. Panels on high floors face strong winds. The system and its installation should meet relevant building and safety requirements, and a qualified contractor familiar with the approved design is essential.
- Fire safety and ventilation. Do not block any openings the building relies on for ventilation or smoke clearance, and do not place gas or cooking appliances in an enclosed balcony.
- Waterproofing and drainage. Balconies are designed to drain rainwater. Screens should not trap water against walls or doors.
- Maintenance. Tracks, rollers and seals need cleaning. Our guide to cleaning windows and glass at home covers routine care.
- Air-conditioning ledges. Some balconies sit near AC ledges, which usually must remain accessible for servicing.
What Happens If You Enclose Without Approval
Unauthorised works can lead to problems that are costly to unwind:
- The MCST may require removal and reinstatement at your own cost, and may take further action under the by-laws.
- Planning authorities may take enforcement action if the enclosure counts as unauthorised GFA or works.
- Sale and valuation complications can arise if buyers, lawyers or valuers spot unapproved works.
- Insurance may be affected if damage arises from non-compliant installations.
If you have bought a unit with an existing enclosure, ask the seller and MCST whether it was approved, and keep any paperwork.
Getting Condo Balcony Enclosure Rules Right
Start with your MCST: ask whether the condo has an approved balcony screen design, request the specifications and read the by-laws. Then check URA’s current guidelines, use a qualified installer and get written approval before any work begins. A properly approved screen can make your balcony more comfortable without putting you on the wrong side of the rules.
Frequently Asked Questions
Can a tenant install a balcony screen in a rented condo unit? Not on their own. Works to a balcony affect the building’s exterior, so the owner and the MCST must approve them. A tenant should ask the landlord first, check the tenancy agreement, and not order anything before written approval comes through.
How much does it cost to install a balcony screen? There is no standard figure, because cost depends on the approved design, the size of the balcony, the materials and the contractor. Ask the MCST for the approved specifications, then get quotes from qualified installers who know the design. Remember to budget for any renovation deposit.
Can I use mosquito netting, grilles or clear film instead of glass? Check your by-laws before buying anything. Many MCSTs regulate balcony grilles, netting and films because they change the building’s look. Even light additions can need approval. Ask the managing agent what is allowed and in which colours.
Can I turn my balcony into a study or extra room? It is risky. A balcony is meant to stay open, so turning it into a permanent room can raise planning, building and waterproofing problems. Furniture and plants for a comfortable corner are fine, but structural changes need professional advice, and URA and BCA requirements apply.
What if my condo has not adopted an approved balcony screen design? Raise it with the council. Adopting a design usually needs a motion passed at a general meeting, which takes time and support from other owners. Until a design is adopted, avoid installing anything fixed, and ask the managing agent what interim options exist.
Official sources: URA