
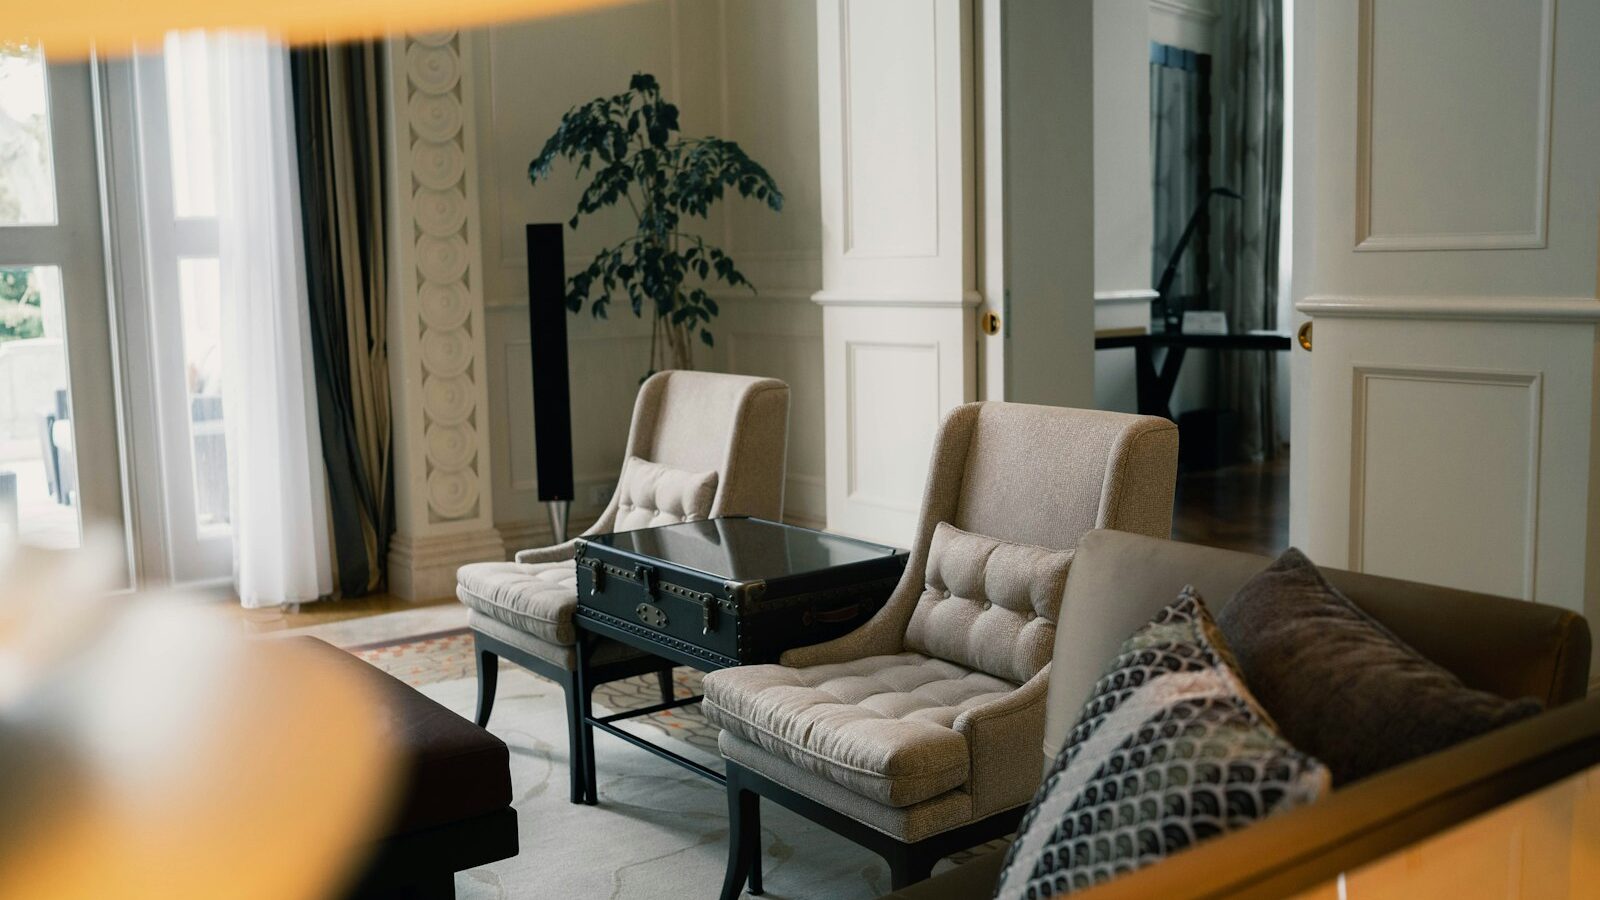
A living room that flows well feels bigger, calmer and easier to live in, even when the floor area is modest. Arranging furniture in a small living room in Singapore is a common puzzle, since many HDB and condo living rooms have to serve as lounge, dining spot, play area and sometimes work corner all at once. The right layout is not about squeezing in more, but about placing a few pieces so the room breathes and moves.
This guide covers the general principles that make any compact living room work: keeping walkways clear, choosing a focal point, scaling furniture to the space and letting light and air move through. You can apply these ideas whatever your exact floor plan looks like.
Plan Traffic Flow First
Before you position a single sofa, think about how people move through the room. Good traffic flow is the backbone of a comfortable small space, and it is the thing most often overlooked.
Walk the natural paths people take: from the front door to the rest of the home, from the sofa to the kitchen, and toward the balcony or windows. Furniture should never force people to squeeze past or detour.
- Keep main walkways clear and continuous, wide enough for a person to pass comfortably.
- Do not block the path to doors, the balcony or the kitchen with a sofa arm or a bulky cabinet.
- Leave a little breathing room around each piece so the room does not feel jammed.
- Push larger items toward the walls in a very tight room to open up the centre, but avoid lining every wall until the middle feels like a corridor.
If the flow feels awkward when you walk it, the layout is wrong no matter how nice it looks. Fix the path first, then arrange around it.
Choose One Clear Focal Point
Every living room feels more settled when it has a focal point, a natural centre that the seating faces. In a small room this matters even more, because a clear anchor stops the space from feeling scattered.
Common focal points include the television, a window with a view, a feature wall or the main sofa itself. Pick one and let the arrangement support it.
- Face your main seating toward the focal point rather than splitting attention across the room.
- Avoid competing focal points, such as a large television on one wall and a busy display on another pulling the eye in two directions.
- If the television is the focus, set a comfortable viewing distance and height so you are not craning your neck.
- Where a window or balcony is the nicest feature, angle seating to enjoy it and keep the view unblocked.
A single, clear focal point gives the room a sense of purpose and makes even a compact space feel intentional.
Scale Furniture to the Room
Oversized furniture is the fastest way to shrink a small living room. Pieces that are too deep, too tall or too many crowd the floor and eat up the light. Scaling down and choosing multi-purpose pieces keeps the room open.
- Choose a sofa that fits the wall it sits against with room to spare, rather than filling the entire length.
- Prefer pieces with legs and lower profiles, since visible floor and lower backs make a room feel airier.
- Use furniture that works harder, such as a coffee table or ottoman with hidden storage, or a slim console that doubles as a display and a drop zone.
- Limit the number of large items. A few well-placed pieces beat many small ones that clutter the floor.
- Keep some sightlines open across the room, so the eye travels further and the space reads as larger.
In a typical HDB living room that also serves as a dining or study area, define zones with a rug or the position of the sofa rather than adding dividers that block light and air.
Small Living Room Do’s and Don’ts
Use this quick comparison to sense-check your layout before you commit to moving heavy furniture around.
| Do | Don’t |
|---|---|
| Keep walkways clear and continuous | Block doors, the balcony or the kitchen path |
| Anchor seating to one focal point | Split attention across competing features |
| Scale furniture to fit the room | Cram in oversized or too many pieces |
| Use dual-purpose, storage-smart items | Let clutter pile on every surface |
| Leave sightlines and floor space open | Line every wall until the centre feels tight |
Work With Light, Air and Flexibility
In our climate, a good layout also protects light and airflow. A stuffy, dim living room feels smaller and less pleasant, so treat ventilation as part of the arrangement.
- Do not block windows or the balcony door with tall furniture, since natural light makes a room feel more spacious.
- Keep the path of any breeze or fan open so air moves across the seating area.
- Leave a little space behind and around large pieces against exterior walls to reduce trapped moisture and musty smells in our humidity.
Flexibility is your friend in a multi-use room. Lightweight or movable pieces, such as a nesting side table, a pouffe or foldable chairs, let you open up the space for guests or reset it for daily life. A room that adapts feels larger than one locked into a single rigid setup.
Finally, test before you settle. Live with a new arrangement for a week and notice where you bump into things, where light falls and where you naturally want to sit. Adjust from there. The best small living room layout is the one that feels effortless to move through and comfortable to relax in, and reaching it is usually a matter of a few thoughtful shifts rather than new furniture.
Explore more
A well-arranged room feels even better when it is bright and welcoming, so pair this with our guides on bringing more natural light into your home and making your home feel cosy and inviting. If you want to update the space without moving out the sofa, see how to refresh your home without renovating.