
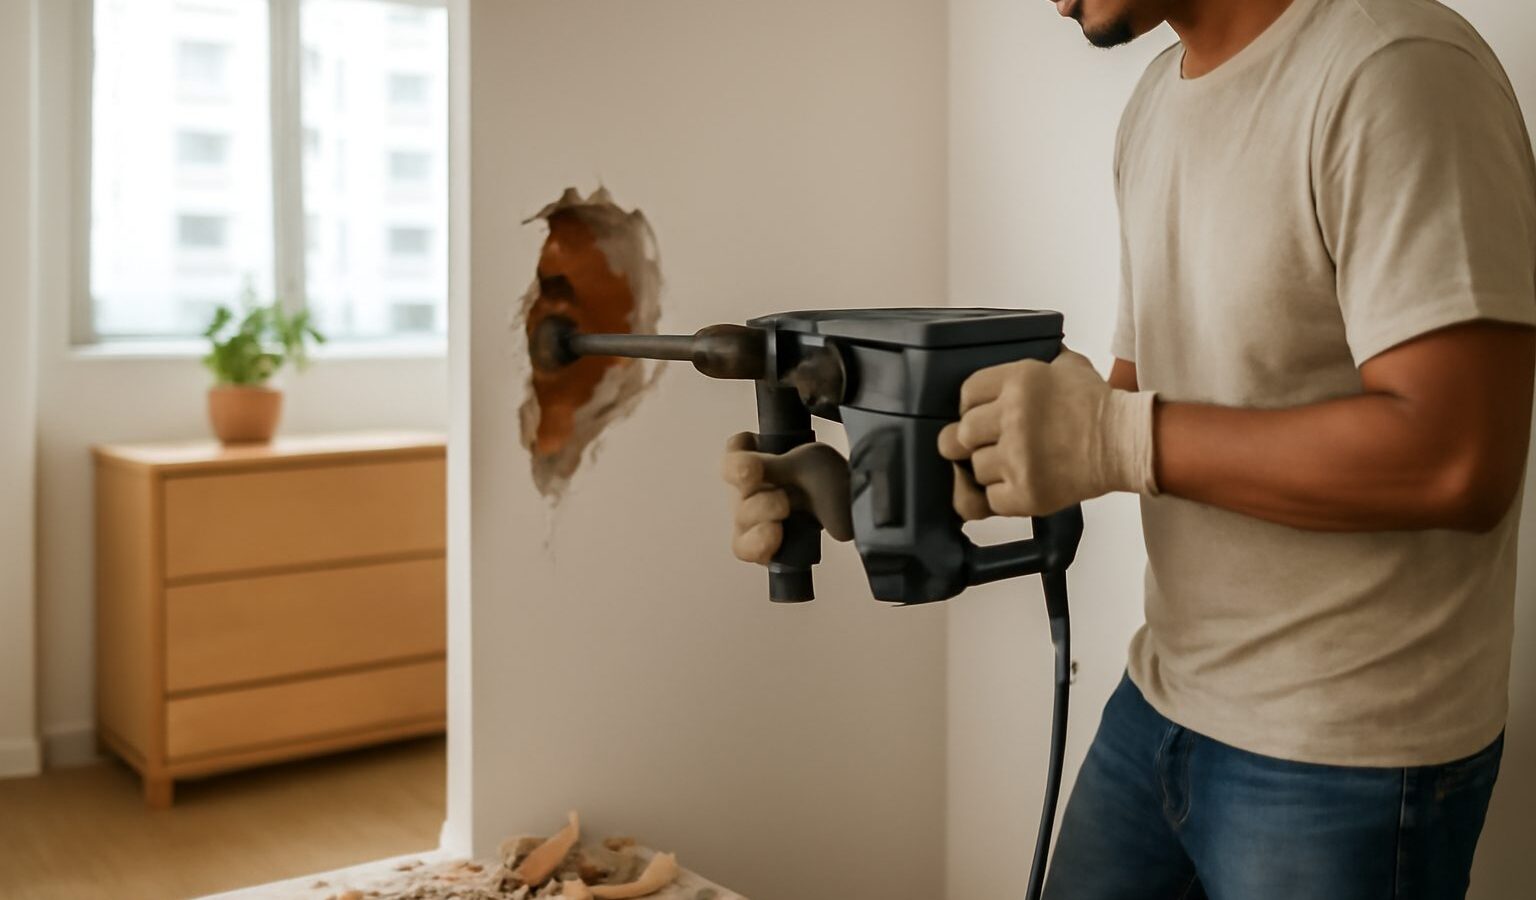
Knocking down a wall to create an open-plan living and dining area is one of the most requested changes in Singapore home renovation. Done properly, hacking walls in an HDB flat can transform a compact layout, letting in light and making small spaces feel far bigger. Done carelessly, it is dangerous and against the rules. Before you sketch that open-concept dream, it is worth understanding what can and cannot be removed, how permits work, and who is allowed to carry out the work. This guide explains the essentials so you can plan safely and avoid costly mistakes.
Structural Walls Must Never Be Hacked
This is the single most important rule, so read it twice: structural walls, also called load-bearing walls, must never be hacked, drilled through heavily, or altered. These walls carry the weight of the building above and keep the whole block safe. Removing or weakening one does not just affect your flat; it can compromise the structure for every household above and around you, which is why it is strictly prohibited.
In many HDB flats, reinforced concrete walls play a structural role, and the household shelter (the reinforced “bomb shelter” that often houses a store or utility area) must never be tampered with at all. Its walls, ceiling, floor, door, and fittings are off limits, and you cannot hack it, drill deep into it, or remove its door.
The problem is that you usually cannot tell a load-bearing wall from a non-structural partition just by looking or knocking. This is not a judgement call to make yourself. The safe approach is to have your layout reviewed against the approved plans and to rely on the authorities and qualified professionals to confirm what may be touched. When in doubt, assume a wall stays.
How Hacking Rules and Permits Generally Work
HDB regulates renovation works to protect residents and the building, and hacking is one of the works that is controlled. In general, removing or altering walls, along with many other renovation activities, requires a permit before work can start, and only certain works are permitted at all. There are also rules on renovation hours and on how debris and noise are managed, out of consideration for your neighbours.
Rather than memorise a list, understand the shape of the process:
- Only permitted works are allowed, and some alterations are simply not allowed regardless of permit.
- Works that affect walls typically need HDB approval or a permit before they begin.
- Permitted renovation hours and noise or debris rules apply, and these are enforced.
- Additional conditions can apply to newer flats or to specific block types.
The exact rules, the list of permitted works, permit requirements, and timelines change over time and vary by flat. So treat this article as an orientation, not a rulebook. Always check the current requirements directly with HDB, and where structural questions arise, with the Building and Construction Authority (BCA) and your town council. Your appointed contractor should handle the permit application on your behalf as part of the job.
Only an HDB-Registered Contractor Should Do the Work
Hacking is not a DIY task and not a job for an unregistered handyman. It should only be carried out by an HDB-registered renovation contractor. These contractors are familiar with the permitted works, know how to apply for the necessary permits, and are accountable for doing the work to standard. Using a registered contractor also protects you: if something is not compliant, there is a proper party responsible.
A good contractor will advise you early on which parts of your proposed layout are feasible, flag anything that touches a structural wall, and factor the permit process into the schedule. If a contractor is happy to hack whatever you point at without checking the rules, treat that as a warning sign. Any electrical, plumbing, or gas points affected by moving a wall must also be handled by the relevant licensed professionals, such as a Licensed Electrical Worker or a licensed plumber, never improvised on site.
Hacking Versus Alternatives to Open Up a Space
Hacking is not the only way to make a home feel more open. Depending on your goals and what your layout allows, a lighter-touch option may give you most of the benefit with less cost, disruption, and paperwork. The table below compares common approaches at a glance.
| Option | What it involves | Good for | Points to consider |
|---|---|---|---|
| Hacking a non-structural wall | Removing an approved partition wall | A true open-plan feel | Permit and registered contractor needed; never touch structural walls |
| Creating an opening or half-wall | Partial removal where permitted | Light and flow without full removal | Still needs approval; confirm the wall is non-structural |
| Glass partition or sliding door | Adding a see-through divider | Openness while keeping a separate room | Keeps flexibility; costs vary, so get quotes |
| Open shelving or a pass-through | Reworking without demolition | Budget-friendly, rental-friendly homes | No hacking, but check with your contractor |
Fees for any of these vary widely with the size of the job, materials, and your contractor, so gather a few quotes and ask exactly what is included rather than relying on a single figure.
Planning Your Hacking Project Sensibly
If hacking is genuinely the right move, a little planning goes a long way. Start by settling your layout and confirming with your contractor which walls are candidates for removal and which are not. Let the contractor arrange any required permits before work begins, and build the approval time into your renovation schedule so you are not left waiting.
Think about what hides inside and behind walls, too. Electrical wiring, water pipes, and conduits often run through partitions, and these need proper handling by licensed trades. Consider the aftermath as well: removing a wall can leave floor and ceiling gaps that need patching, tiling, or new finishes, so budget for making good, not just the demolition itself. Finally, be a considerate neighbour by keeping to permitted renovation hours and managing dust and noise.
Approached this way, opening up your flat can be safe, compliant, and genuinely transformative. Respect the one rule that never bends, keep structural and load-bearing walls untouched, lean on HDB, BCA, and a registered contractor for anything you are unsure about, and you can reshape your home with real peace of mind.
Explore more
Planning a layout change works best alongside the rest of your renovation prep. Start with a careful BTO defects check and inspection so faults are logged before any walls come down. If your new layout touches kitchens or bathrooms, read our waterproofing and wet works renovation guide. And to budget for it all, compare your renovation loan and financing options.