
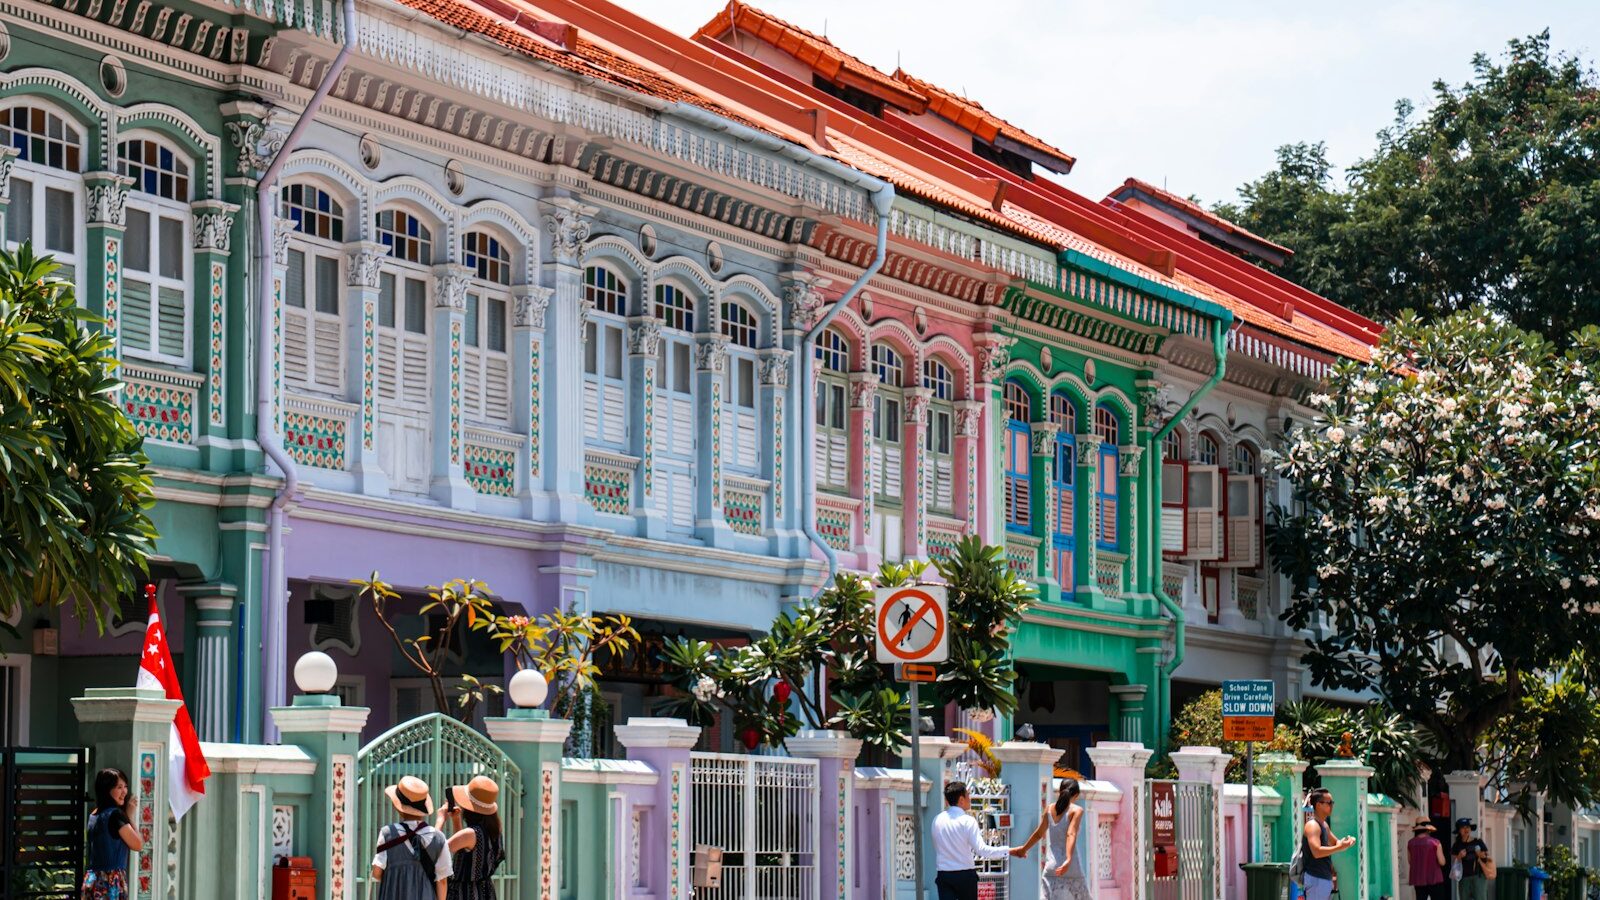
Tucked between the busy roads near Dhoby Ghaut, the House of Tan Yeok Nee is easy to walk past without a second glance. Yet it is one of Singapore’s most remarkable buildings: a rare surviving example of a traditional Teochew-style mansion, built in the late 19th century for a wealthy merchant and later reused by a railway, a charity and a university.
This guide explains who Tan Yeok Nee was, what makes the house’s architecture special, how its use changed over the decades, and how to appreciate it today.
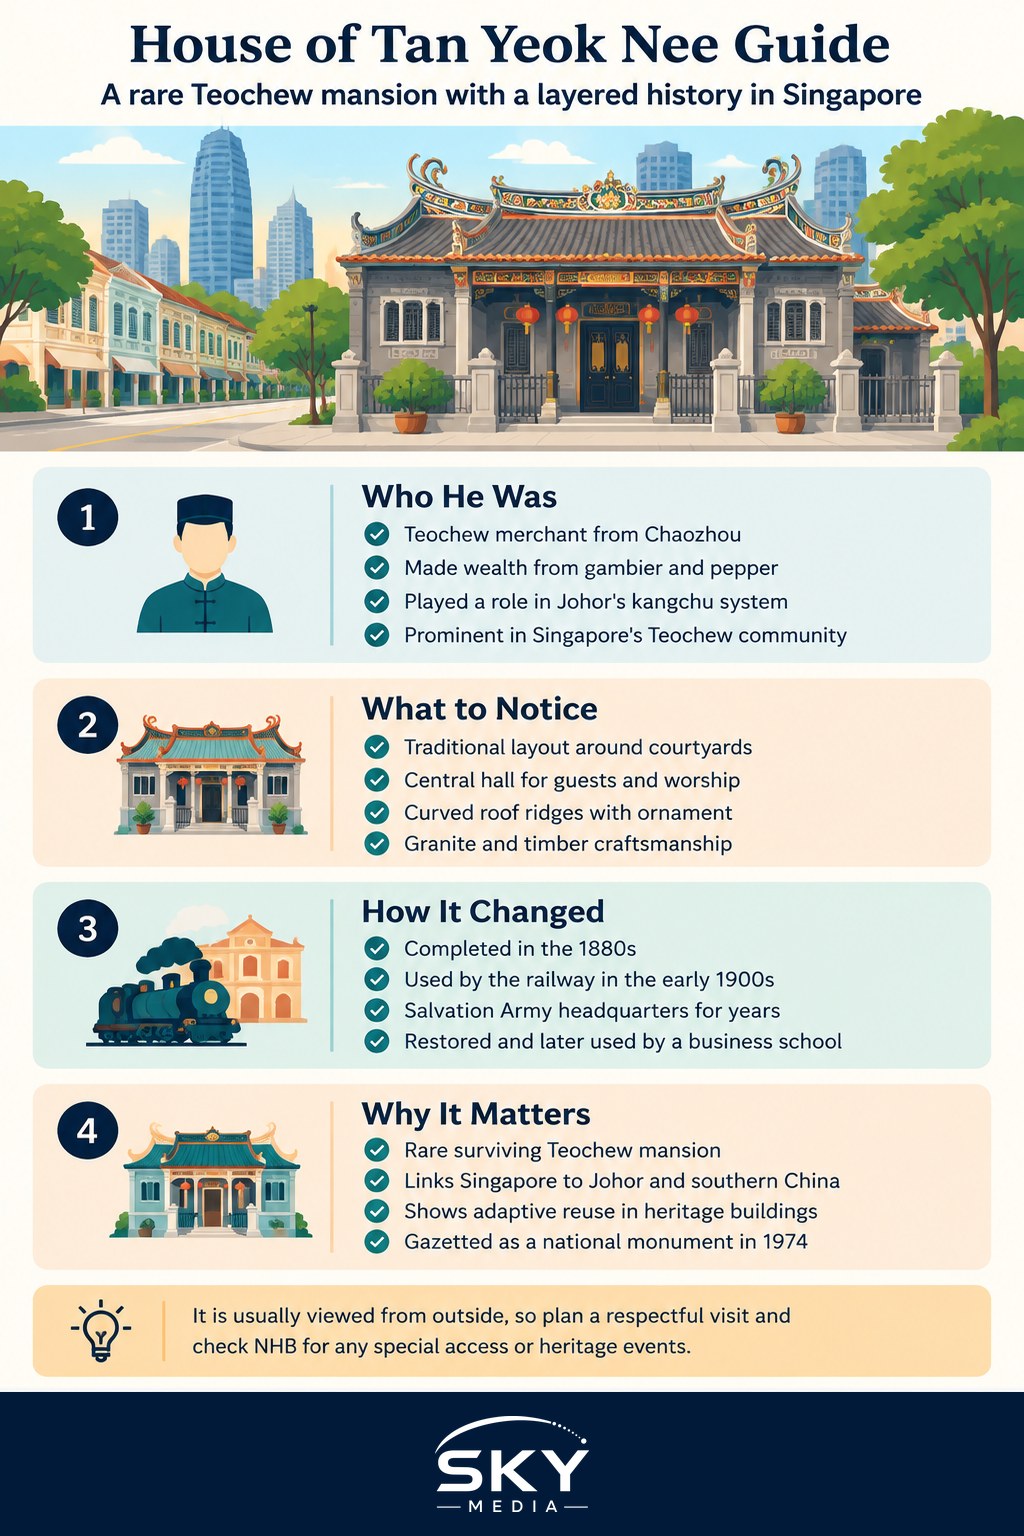
Who Was Tan Yeok Nee?
Tan Yeok Nee was a Teochew merchant who came from Chaozhou in southern China in the 19th century. Like many Teochew traders of his time, he built his fortune in gambier and pepper planting, which was a major industry linking Singapore and Johor. He held an important role in Johor’s kangchu system, under which Chinese headmen were granted rights to open and manage plantation areas along rivers.
As his wealth grew, he became a prominent figure in Singapore’s Teochew community. Building a grand family mansion in the traditional style of his homeland was both a home and a statement of status and identity.
A Rare Teochew Mansion in the City
The house was completed in the 1880s on a site along what is now Penang Road, near Clemenceau Avenue. At the time, several wealthy Chinese merchants had similar traditional mansions in Singapore, but most were later demolished. Today, the House of Tan Yeok Nee is regarded as one of the very few remaining examples of its kind in the country.
Builders and materials are often said to have been brought in from China, which helps explain the authentic southern Chinese character of the craftsmanship. Its location was also telling. In the late 19th century, the area around today’s Penang Road and Tank Road sat on the edge of the town, close to the Teochew-linked trading and temple networks of the period, and within reach of the routes that connected merchants to their plantations and warehouses.
Architecture: What to Look For
The house follows a traditional southern Chinese layout organised around courtyards, a style associated with large family homes in the Teochew region. Key features include:
- Symmetrical plan around courtyards. Rooms are arranged in a balanced layout around open-air courtyards that bring in light and air, a practical design in a hot climate.
- A central hall. The main hall was traditionally the ceremonial heart of a home of this kind, used for receiving guests and ancestral worship.
- Curved, decorated roof ridges. Look up at the roofline, where the ridges sweep upwards and carry ornamental details typical of southern Chinese buildings.
- Granite and timber craftsmanship. Carved stone and woodwork, including decorative brackets and beams, reflect the skill of traditional craftsmen.
- Ornamental details. Motifs often found in such homes, such as auspicious symbols and figures, decorate the gables and walls.
Even if you can only view it from the outside, the contrast between the low tiled roofs and the modern buildings around it makes the scale and style easy to appreciate.
The Many Lives of the House
Few buildings in Singapore have had such varied uses. Broadly, its story runs like this:
| Period | Use of the house | What it tells us |
|---|---|---|
| Late 1800s | Family mansion of Tan Yeok Nee | Wealth of the Teochew gambier and pepper trade |
| Early 1900s | Used in connection with the railway, which had a station nearby | Colonial infrastructure reshaping the area |
| Mid 1900s onwards | Headquarters of the Salvation Army for many years | Shift to community and charitable use |
| 2000s | Restored and used as an Asian campus for a foreign business school | Adaptive reuse of heritage buildings |
| Today | Privately used, preserved as a national monument | Balancing conservation with modern use |
During the Japanese Occupation, the building, like many others in the city, was taken over for wartime use, before returning to civilian life after the war.
The house was gazetted as a national monument in 1974, giving it the highest level of protection for heritage buildings in Singapore. Major restoration works around the turn of the millennium repaired and conserved its structure and decorative features for a new tenant. Ownership and tenancy have changed since then, so check the latest information with the National Heritage Board (NHB) and its Roots.sg heritage portal.
Why It Matters to Singapore’s Heritage
The House of Tan Yeok Nee tells several stories at once:
- Teochew identity. It is a physical reminder of the Teochew community’s role in early Singapore’s economy and society.
- Regional trade. Its origins link Singapore to the plantation economy of Johor and to trade networks reaching back to southern China.
- Urban change. As railways, roads and shopping districts grew around it, the house survived while its neighbours disappeared.
- Adaptive reuse. It shows how heritage buildings can stay in active use rather than becoming frozen relics.
For visitors from mainland China, particularly those with roots in Chaozhou or Shantou, the house can feel surprisingly familiar, a piece of home architecture preserved in the middle of a tropical city.
Visiting and Viewing the House
The House of Tan Yeok Nee is not a museum, and its interior is generally not open for casual visits. You can still appreciate it from the public road:
- Getting there. It is a short walk from Dhoby Ghaut MRT station. Look for the traditional roofline at the junction near Penang Road and Clemenceau Avenue.
- Viewing from outside. Respect the property’s privacy and do not enter the compound unless it is clearly open to the public.
- Special access. Heritage events and open-house programmes sometimes include buildings that are normally closed. Check NHB announcements and heritage festival listings for any public access.
- Photography. Early morning or late afternoon light shows off the roof details best. Be mindful of traffic when stepping back for a wider shot.
Pair your visit with other heritage homes to compare architectural styles across communities.
Explore more: Baba House Guide, Tan Si Chong Su Temple and The Black and White Houses of Singapore.
Frequently Asked Questions
Can I go inside the House of Tan Yeok Nee? It is not a museum, and its interior is generally not open for casual visits. Heritage events and open-house programmes sometimes include normally closed buildings, so check National Heritage Board announcements and heritage festival listings for any public access.
What is the kangchu system that Tan Yeok Nee was part of? It was a system in Johor under which Chinese headmen were granted rights to open and manage plantation areas along rivers. Tan Yeok Nee held an important role in it, which is linked to his wealth from the gambier and pepper trade.
Who owns or uses the House of Tan Yeok Nee today? The building is privately used and preserved as a national monument. Ownership and tenancy have changed over the years, so check the latest information with the National Heritage Board and its Roots.sg heritage portal.
What is the best time of day to photograph the house? Early morning or late afternoon light shows off the roof details best. Stay on the public road and respect the property’s privacy, and be mindful of traffic if you step back for a wider shot.
What other heritage buildings can I visit to compare with this mansion? Pairing it with other heritage homes lets you compare styles across communities. Baba House, Tan Si Chong Su Temple and the Black and White Houses are all options, though opening arrangements differ, so check before you go.