
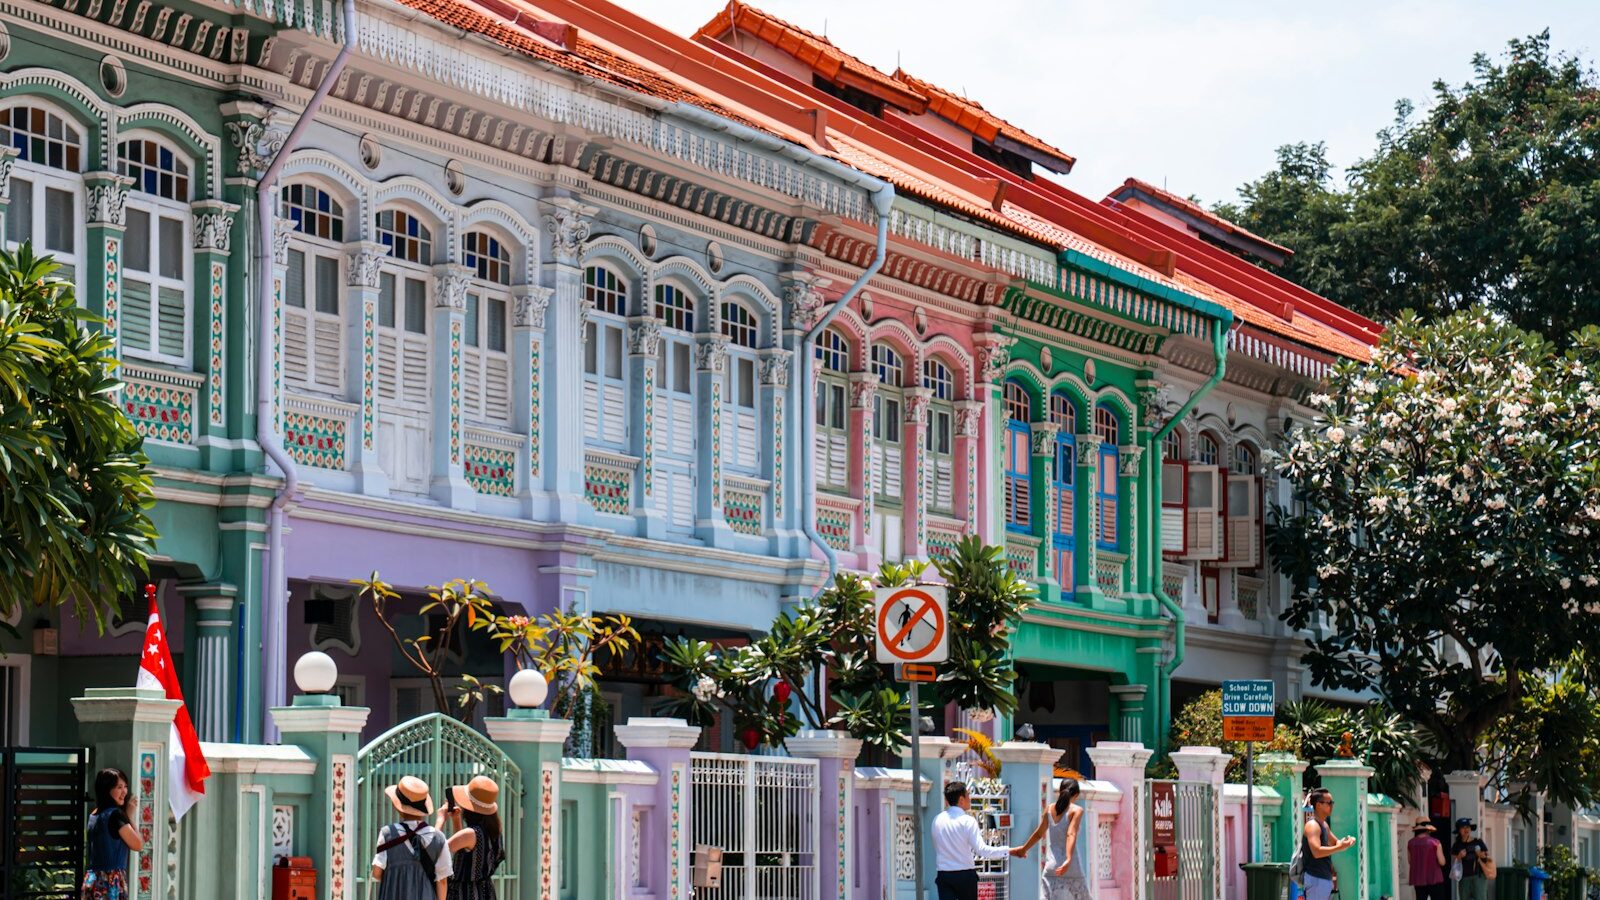
Before high-rise HDB blocks shaped Singapore’s skyline, much of the island’s coast and countryside was dotted with timber homes raised on stilts. The traditional Malay house, or rumah Melayu, was a clever response to a hot, wet tropical climate, and its design carries ideas about family life, hospitality and community that still resonate today.
This guide explains how these houses were built, the purpose of each part, and where you can still see examples or learn more about them in Singapore. It focuses on the house itself rather than the wider kampong (village) way of life.

Why Malay Houses Were Built on Stilts
The most recognisable feature of the traditional Malay house is that it stands on stilts, which is why it is sometimes called a rumah panggung, or raised house. The stilts served several practical purposes:
- Flood protection. Many houses stood near rivers, coasts or low-lying land that flooded during heavy rain or high tides.
- Cooler living. Raising the floor allowed air to flow underneath, helping the house stay cooler and drier.
- Protection from animals. Snakes, insects and other creatures were less likely to enter a raised home.
- Useful space below. The area under the house could store tools, firewood or boats, or shelter chickens and other livestock.
- Privacy. A raised floor kept the interior out of direct view from passers-by.
Stilts were traditionally made of hardwood, often resting on stone or concrete footings to slow rot. The whole house could be built without nails, using wooden pegs and joints, which meant it could even be dismantled and moved.
Key Architectural Features
Beyond the stilts, rumah Melayu share a set of features designed for the tropics.
Steep, pitched roofs. High roofs, originally thatched with attap (nipah palm leaves) and later covered with zinc or clay tiles, shed heavy rain quickly. The tall roof space also let hot air rise away from living areas.
Large windows and ventilation panels. Full-length windows, often at floor level, let breezes sweep through. Carved timber panels above windows and doors, called ventilation grilles, allowed air to circulate even when shutters were closed.
Wide eaves. Overhanging roofs kept rain and harsh sun off the walls and windows.
Wooden carvings. Decorative carvings, typically featuring plant and geometric motifs, adorned fascia boards, gables, grilles and railings. Many Malay craftsmen avoided depicting human or animal figures, so floral and vine patterns are especially common. Carvings showed the skill of the builder and the status of the household.
Flexible layout. Houses were often built in stages. A family could add sections as it grew, so many homes ended up as a cluster of connected structures.
The Parts of a Rumah Melayu
Each part of the traditional Malay house had a clear role, and the layout reflected the importance of welcoming guests while protecting family privacy.
| Part of the house | Malay term | Main purpose |
|---|---|---|
| Entrance stairs | Tangga | Leads up to the house; often decorated and sometimes tiled |
| Front verandah | Serambi | Receiving guests, relaxing, informal gatherings |
| Main house | Rumah ibu | Core living and sleeping area for the family |
| Connecting passage | Selang | Links the main house to the kitchen section |
| Kitchen | Dapur | Cooking, eating and household work, usually at the back |
Tangga (stairs). The stairs were the first thing visitors saw. Some houses in the region had ornate staircases with colourful tiles, a style associated especially with Melaka.
Serambi (verandah). This semi-open space at the front was where men received visitors and where the family relaxed in the cooler evening air. It acted as a polite buffer between public and private life.
Rumah ibu (mother house). The heart of the home, with the highest floor level. Family members slept, prayed and gathered here. Ceremonies such as weddings might use this space too.
Dapur (kitchen). Set at the rear and often at a slightly lower level, the kitchen was the domain of household work. Separating it helped keep smoke, heat and fire risk away from the main living space.
Floor levels often stepped up or down between sections, subtly marking which areas were more formal and which were more everyday.
How Rumah Melayu Changed Over Time
As Singapore urbanised, Malay houses changed too. Through the 20th century, many builders mixed traditional timber construction with new materials such as concrete stilts, zinc roofs and glass windows. Some homes moved closer to the ground, with brick lower floors and timber upper floors.
From the 1960s onwards, large-scale resettlement moved most kampong residents into HDB flats as the government redeveloped land for housing, industry and infrastructure. Most traditional houses were demolished. Many former residents remember the transition as bringing modern amenities like piped water and sanitation, while also missing the openness and neighbourliness of village life.
Some design ideas from the Malay house live on in modern architecture, such as raised floors, deep overhangs, cross ventilation and verandah-style spaces, especially in buildings designed for tropical comfort.
Where to See Surviving Examples in Singapore
Original rumah Melayu are now rare in Singapore, but there are still ways to see them or learn about them:
- Pulau Ubin. The island retains some of Singapore’s last kampong-style homes, including timber houses on stilts near the coast. Many are private residences, so view them respectfully from public paths and do not enter without permission.
- Kampong Lorong Buangkok. Often described as one of the last surviving kampongs on mainland Singapore, it has timber and zinc houses. Residents live there, so visitors should be quiet, considerate and avoid trespassing or photographing people without asking.
- Malay Heritage Centre. Located in Kampong Glam, the centre presents Malay history, culture and lifestyle. Exhibitions and programmes may feature domestic architecture and kampong life; check the centre’s website for current displays and opening times.
- Museums and archives. The National Museum of Singapore and the National Archives of Singapore hold photographs, models and oral histories about kampong homes. Some collections are accessible online.
Beyond Singapore, traditional Malay houses are more numerous in parts of Malaysia, where some have been preserved as museums or restored as heritage stays.
Appreciating the Craft and Culture
The rumah Melayu reflects values that many Malay families hold dear: hospitality, closeness to nature, practical craftsmanship and care for elders and community. The serambi welcomed neighbours, the carvings displayed artistry, and the house could grow with the family.
If you are interested in related crafts and customs, you might enjoy learning about traditional trades of Singapore, the clothing tradition explained in our baju Melayu guide, or the festive treats in traditional kueh and its heritage. Together they paint a fuller picture of how Malay heritage continues to shape Singapore’s identity, even as the timber homes on stilts become memories and museum pieces.