
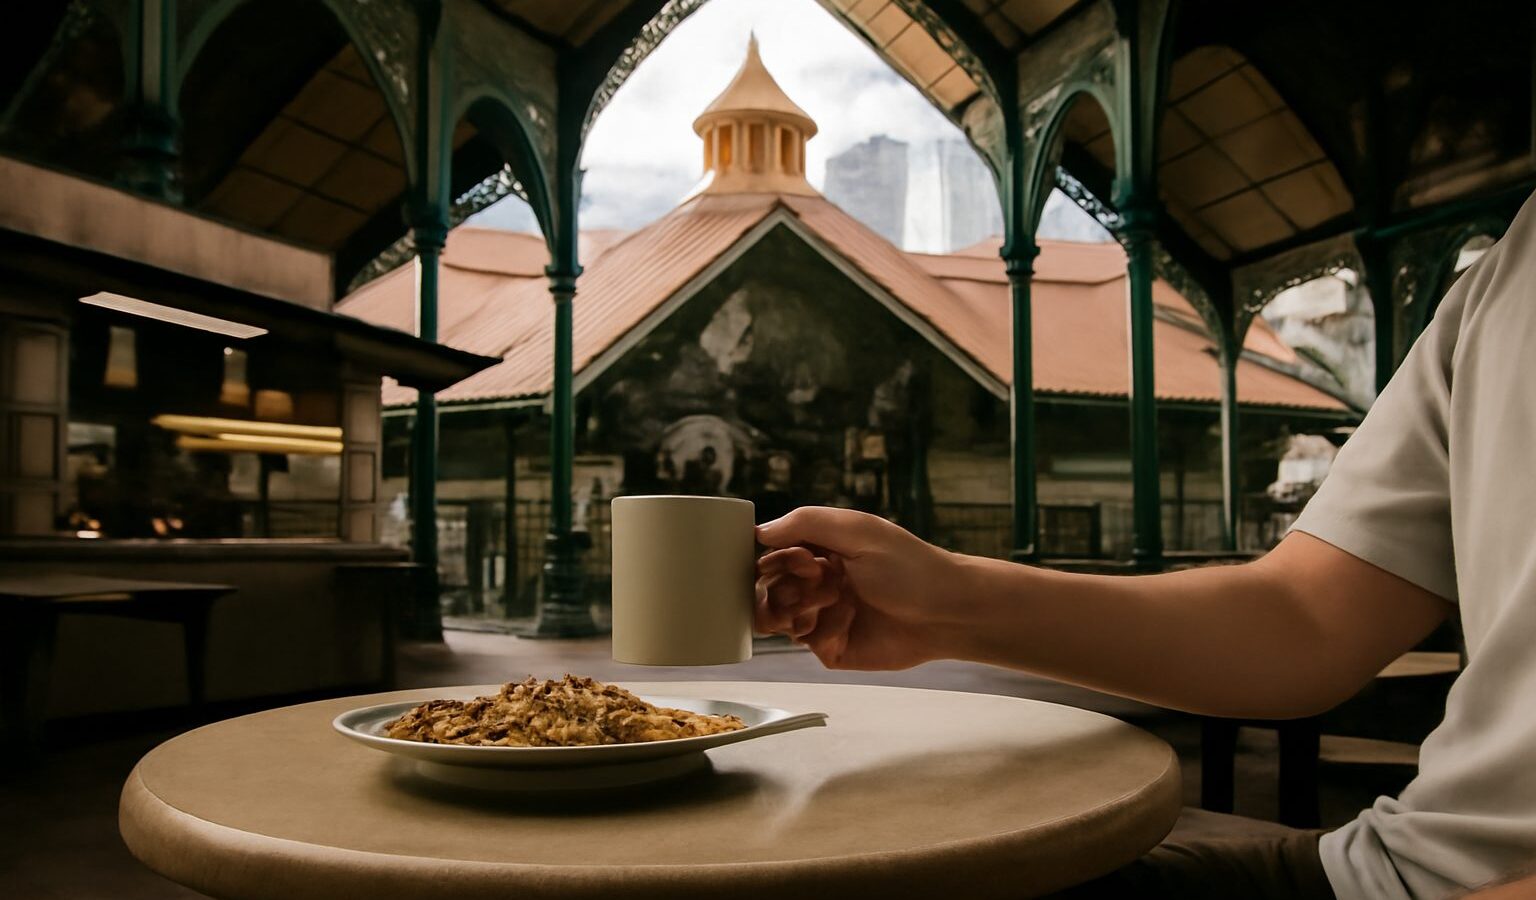
Most people visit a market or food centre for what is on the plate. Look up, though, and the building itself tells a story. The old market buildings Singapore has kept, and the ones it replaced, record how the city fed itself, how it dealt with crowding and disease, and how public space was shared between traders, shoppers and officials. This guide looks at the architecture and civic role of these buildings rather than the food, so the next time you sit under a high roof with a plate of noodles, you will know why the roof is there.
From Open Ground to Covered Markets
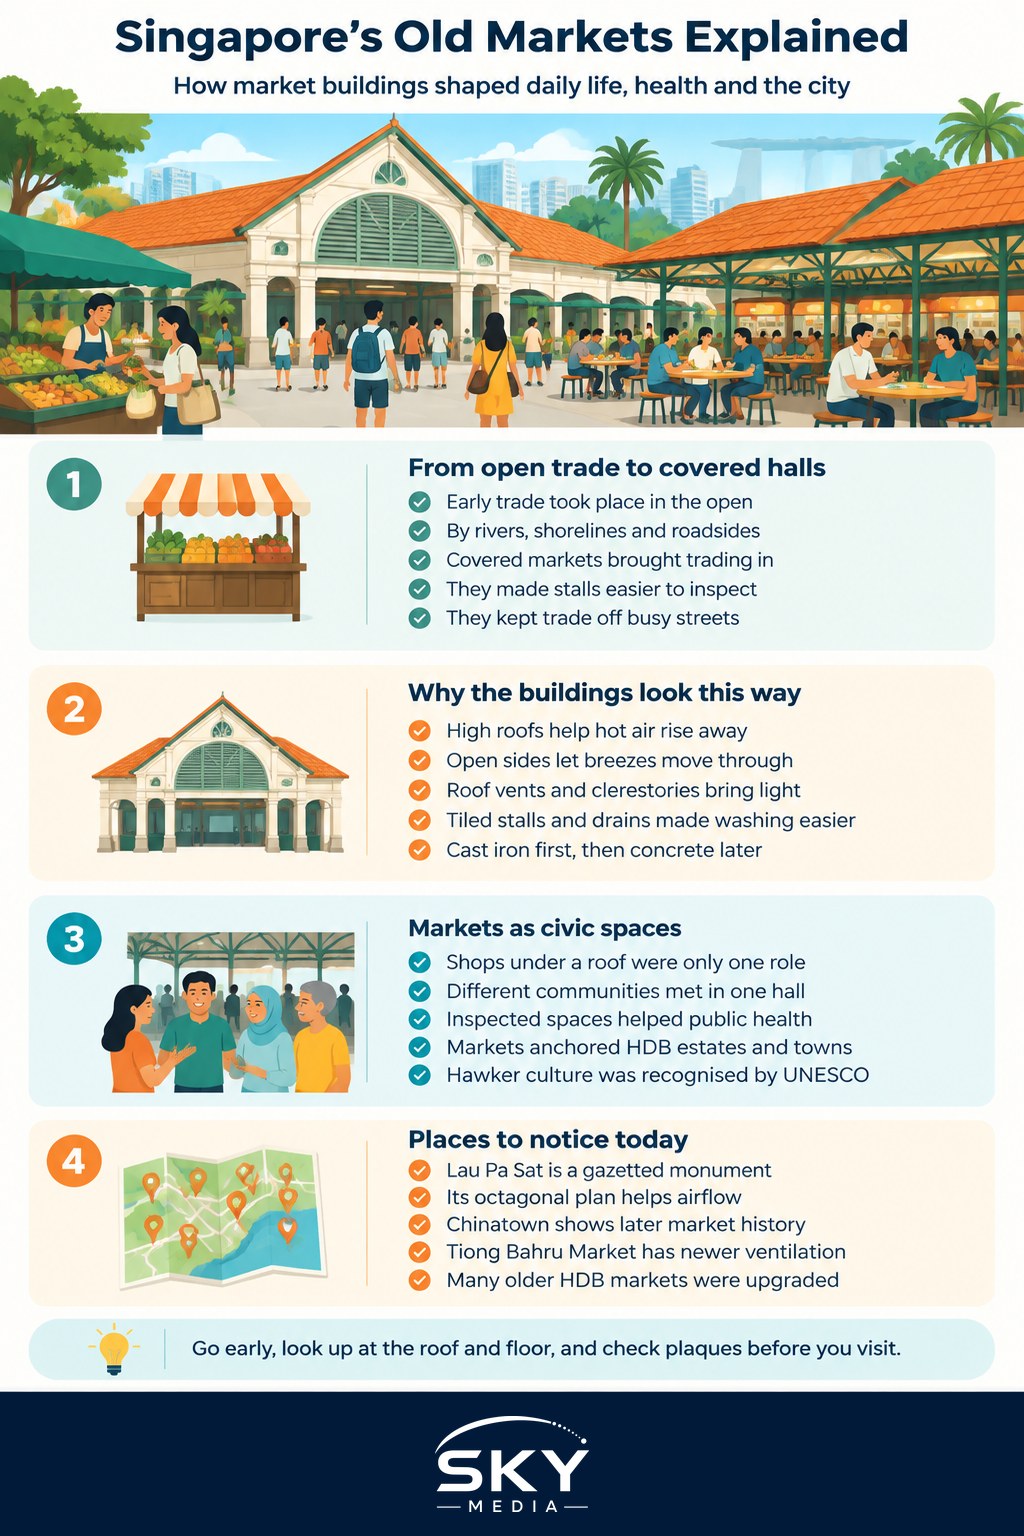
In the early colonial years, much of Singapore’s fresh food trade happened in the open: along the river, on the shoreline and on roadsides. Boats brought fish and produce to landing points, and hawkers carried goods on shoulder poles. This was flexible but messy. Waste piled up, drainage was poor and the authorities found it hard to collect fees or enforce rules.
Covered public markets were the colonial government’s answer. A market building gave the municipality a fixed place to:
- Rent out stalls and collect revenue
- Inspect meat, fish and produce
- Wash down floors and channel waste away
- Keep trading off busy streets
The most famous result is the Telok Ayer Market, known to generations of locals as Lau Pa Sat, which means “old market” in Hokkien. An earlier market on the site, by the waterfront of the time, was replaced in the 1890s by the octagonal cast iron structure that still stands today. Its ironwork was made in Scotland and shipped out in pieces, a common practice for prefabricated buildings across the British Empire.
Reading the Architecture: Why Old Markets Look the Way They Do
Old market halls were designed around three practical problems: heat, hygiene and crowds. Almost every distinctive feature traces back to one of them.
High roofs and open sides. Hot air rises, so a tall roof lets heat collect well above people’s heads. Open or partly open walls let breezes pass through. Before electric fans and air conditioning, this was the main way to keep a crowded hall bearable.
Clerestories and roof vents. Many market roofs have a raised section with openings or louvres along the top. These let hot air escape and bring in daylight without direct sun on the stalls.
Cast iron and later concrete. Cast iron could be prefabricated, decorated and assembled quickly, which suited Victorian-era markets. Later markets in the twentieth century moved to reinforced concrete, which was cheaper to build locally and easier to hose down.
Hard, washable surfaces. Tiled stall counters, sloping floors and drainage channels made it possible to wash the whole market at the end of the day. This mattered greatly at a time when cholera and other diseases spread through contaminated water and food.
Central focal points. Lau Pa Sat has a clock tower rising above its centre, which helped traders and shoppers keep time and gave the building a civic presence. If clocks on public buildings interest you, our piece on Singapore’s old town clocks and clock towers covers more of them.
How Market Buildings Changed Over Time
The table below gives a simple overview of the main eras of market building in Singapore. Dates are broad, and individual buildings vary.
| Era | Typical building | Key features | What it was solving |
|---|---|---|---|
| Early to late 1800s | Open sheds and simple covered markets near the waterfront | Timber or light frames, open sides, close to landing points | Bringing scattered trading under one roof |
| Late 1800s to early 1900s | Ornamental cast iron market halls such as Telok Ayer Market | Prefabricated iron, high roofs, decorative detailing, clock tower | Civic pride, revenue collection, ventilation |
| Mid 1900s | Concrete market sheds in town and in new housing estates | Reinforced concrete, tiled stalls, drains, large roofs | Hygiene and serving growing neighbourhoods |
| 1970s to 1980s | Multi-storey market and food centres in HDB towns and Chinatown | Wet market below, cooked food above or alongside, car parks | Resettling street hawkers and serving new towns |
| 2000s onwards | Upgraded and rebuilt centres | Better ventilation, exhaust systems, modern toilets, accessibility | Comfort, cleanliness and keeping older centres in use |
Markets as Civic Spaces
Old markets were never just shops under a roof. They were among the few large public buildings that ordinary residents used every day.
A place where different communities met. Traders and shoppers of many backgrounds shared the same halls, and market buildings were where you heard several languages in a single aisle. The layout, with sections for meat, fish, vegetables and dry goods, created its own geography that regulars learned by heart.
A tool for public health. Moving food trade into inspected, washable buildings was part of a long effort to cut disease. After independence, this effort continued with the resettlement of street hawkers into purpose-built centres from around the 1970s, so that cooking happened with proper water supply, drainage and waste collection.
An anchor for new towns. As HDB estates grew, planners placed a market and food centre near the town or neighbourhood centre, often next to shops and transport. That pattern is why so many estates today still have a wet market and hawker centre at their heart. If you have only shopped in supermarkets, our newcomer’s guide to wet markets explains how they work today.
A shared roof for the neighbourhood. Before air-conditioned malls, the market and food centre was where older residents met friends in the morning and families ate together at night. That social role is a big part of why Singapore’s hawker culture was inscribed on UNESCO’s Representative List of the Intangible Cultural Heritage of Humanity in 2020.
Old Market Buildings You Can Still Visit
A few places show different chapters of this story. Opening arrangements change, so check current details before you go.
- Lau Pa Sat, Raffles Quay area. The cast iron hall is a gazetted national monument. During the building of the MRT in the 1980s it was carefully dismantled and later reassembled. Look up at the columns, brackets and the clock tower, and notice how the octagonal plan lets air move through from many sides.
- The Chinatown market and food centre area. Chinatown’s market history stretches from crowded street trading to large complexes built during the resettlement era. Our article on the old Kreta Ayer and Chinatown market goes into that story in detail.
- Tiong Bahru Market. The current building replaced an earlier market and food centre on the same site, in the middle of one of Singapore’s best known pre-war housing estates. Compare its newer roof and ventilation with the older blocks around it.
- Older HDB town markets. Many estates built in the 1970s and 1980s still have their original market blocks, now upgraded. Look for the deep roofs, wide openings and long rows of numbered stalls.
Tips for Seeing Market Architecture With Fresh Eyes
- Go early. Wet markets are busiest in the morning, which is when you see the building doing the job it was designed for.
- Look at the roof and floor. Note where light comes in, where hot air escapes and how the floor slopes towards drains.
- Read the plaques. National monuments and some older centres carry information boards from heritage bodies such as the National Heritage Board.
- Be a considerate visitor. Stallholders are working. Ask before photographing people, keep aisles clear and buy something if you linger.
Next time you queue for breakfast in a market hall, take a moment to look up. The roof, the drains and the shape of the building are a record of how Singapore learned to feed a crowded city safely and together.
Frequently Asked Questions
Why were old markets built with such high roofs and open sides? Heat, hygiene and crowds. A tall roof lets hot air collect above people’s heads, and open sides let breezes through, which was the main way to cool a crowded hall before fans and air conditioning.
Is Lau Pa Sat a protected heritage building? Yes, the article notes that the cast iron hall is a gazetted national monument. It was carefully dismantled during MRT construction in the 1980s and later reassembled. Check current details before you visit.
Why do so many HDB estates have a market and hawker centre at the heart? Planners placed a market and food centre near the town or neighbourhood centre, often by shops and transport, as part of building new towns. That pattern is why many estates still have a wet market and hawker centre at their core.
When were street hawkers moved into proper food centres? The resettlement of street hawkers into purpose-built centres took place from around the 1970s. The aim was to give cooking proper water supply, drainage and waste collection, continuing the long effort to cut disease.
What should I look for when I visit an old market building? Look up at the roof, vents and columns, and down at the sloping floors and drains. Go early in the morning to see the market working as designed, and read any heritage plaques on the building.
Further reading: The Story of Singapore’s Traditional Coffee Roasters