
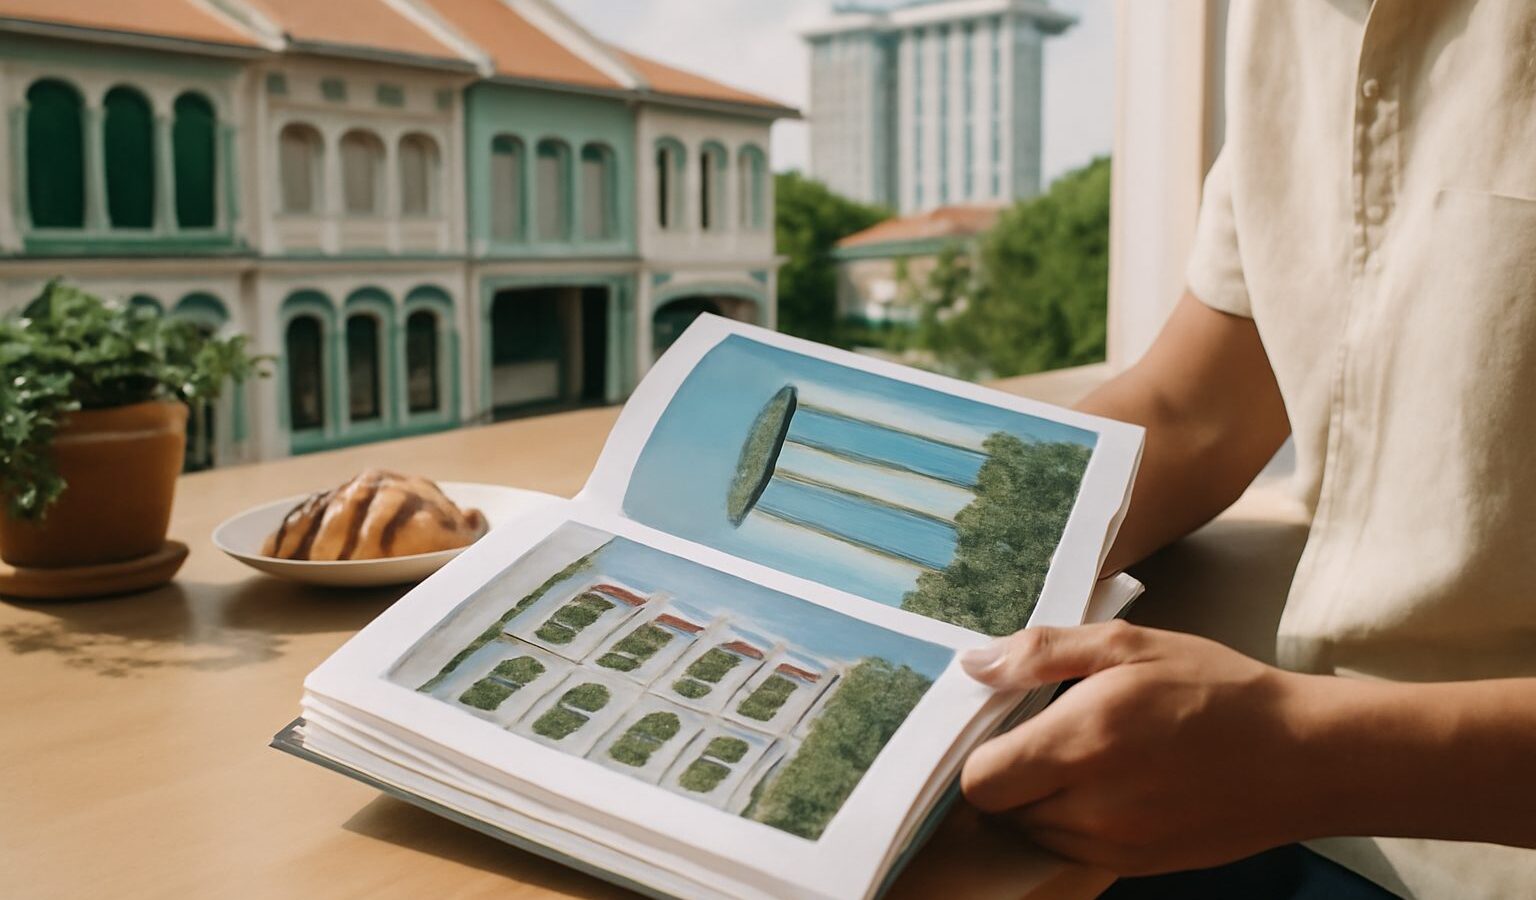
Walk a single street in the older parts of town and you can pass a five foot way shophouse, a colonial hall and a glass tower within a few minutes. Singapore architecture is a layered record of the island’s history, shaped by trade, migration, climate and a small nation’s constant reinvention of its own land. This guide gives an overview of the main styles you will see, from ornate shophouses to public housing blocks, so you can read the buildings around you and understand why they look the way they do. No single style defines the city; the interest lies in how they sit side by side.
Shophouses and the Five Foot Way
The shophouse is perhaps the most recognisable form in the older districts, a narrow building typically two or three storeys high, with a business or living space on the ground floor and rooms above. Rows of them line the conserved streets of areas such as the older enclaves, their fronts painted in a spectrum of colours. A defining feature is the five foot way, the covered walkway running along the front at ground level that shelters pedestrians from sun and rain, a practical answer to the tropical climate.
Shophouses are usually grouped into loose styles that reflect the tastes of different periods, ranging from plainer early fronts to highly decorated facades with tiles, plaster mouldings, carved timber and shuttered windows. Some blend Chinese, Malay and European ornament, a mix often linked to Peranakan taste. Because so many have been conserved and repurposed into cafes, shops, offices and homes, they remain one of the most living parts of the city’s built heritage rather than museum pieces.
Colonial and Civic Landmarks
The colonial era left a stock of grand public and religious buildings, many built in classical and other European inspired styles. These include churches, halls, former government offices, museums and clubs, often marked by columns, symmetry, tall windows and generous verandahs adapted to the heat. They tend to cluster around the civic heart of the city and along the river, where the administration of the day concentrated its most important structures.
These buildings were designed to project permanence and authority, and many have been carefully preserved and given new public uses. Several carry protected status, so they stand today as landmarks that anchor the city centre. Reading them, you can see how imported European forms were adjusted for a tropical setting, with wide eaves, shaded walkways and openings that let air move through the interiors.
Black-and-White Houses
Among the most distinctive colonial era homes are the black-and-white houses, so called for their dark timber elements set against pale, whitewashed walls. Built as residences during the colonial period, they were designed for tropical living, with raised floors, deep verandahs, high ceilings and large windows that encourage cross ventilation and keep interiors cooler. They usually sit within generous, leafy plots, which gives whole pockets of the island a distinctly green, low rise character.
Relatively few of these houses remain, which makes surviving clusters special. Many are conserved and used as homes, offices or dining spaces today. They are a good example of how design responded directly to climate long before air conditioning, and they reward a slow walk through the neighbourhoods where they cluster.
Modernist and Post-Independence Buildings
As Singapore moved through the middle of the twentieth century and into independence, a wave of modernist architecture arrived. This style favoured clean lines, concrete, functional forms and a rejection of heavy ornament. You can see it in civic buildings, places of worship, commercial blocks and early large scale developments, where bold geometry and exposed materials replaced the decoration of earlier periods.
Modernism in the tropics developed its own accents, with sun shading fins, screens and breezeways that manage heat and glare. Some of these buildings are now valued as heritage in their own right, a reminder that conservation is not only about the oldest structures. They mark the era when a young nation used architecture to express confidence and a break with the past.
HDB Flats and Public Housing
No overview of Singapore architecture is complete without the public housing blocks that most residents call home. Built by the Housing and Development Board, HDB flats reshaped the island, replacing older settlements with planned towns of high rise apartments arranged around shared amenities. The early blocks were plain and functional, focused on delivering homes quickly and at scale.
Over time the designs evolved, growing taller, more varied in form and more thoughtful about shared spaces such as void decks, courtyards, markets and community facilities. Some newer estates experiment with striking silhouettes and greenery woven into the buildings. Whether or not you find them beautiful, HDB flats are arguably the most important architectural story on the island, shaping daily life, community and the very shape of the skyline for the majority of the population.
Contemporary and Green Architecture
The most recent chapter is a skyline of contemporary towers, integrated developments and boldly engineered landmarks. Glass and steel high rises fill the business district, while newer projects push into dramatic shapes, sky gardens and structures that blur the line between building and landscape. A strong theme is greenery, with plants, terraces and vertical gardens folded into facades as the city pursues a lush, garden like identity.
Sustainability and clever use of scarce land drive much of this design, producing buildings that stack many functions together and reach for height because ground space is limited. Alongside the flashy landmarks, everyday contemporary work continues in offices, schools and homes, quietly shaping how the island looks today.
Comparing the Main Styles at a Glance
The table below sums up the broad styles and where you are likely to encounter them.
| Style | Typical era | Key features | Where you often see it |
|---|---|---|---|
| Shophouse | Older periods | Narrow front, five foot way, decorated facade | Conserved streets and old enclaves |
| Colonial civic | Colonial period | Columns, symmetry, verandahs | Civic district and riverside |
| Black-and-white house | Colonial period | Dark timber, white walls, deep verandahs | Leafy low rise neighbourhoods |
| Modernist | Mid twentieth century onward | Concrete, clean lines, sun shading | Civic and commercial buildings |
| HDB flats | Post-independence onward | High rise blocks, shared amenities | Housing estates island wide |
| Contemporary | Recent decades | Glass, bold form, sky greenery | Business district and new developments |
Styles rarely sit in neat boxes, and many buildings blend influences or change use over time, so treat these as broad guides rather than strict labels. Read the buildings for their climate responses, their materials and their setting, and Singapore’s architecture becomes a running commentary on the island’s history.
Explore more
For a closer look at one style, see our dedicated guides to Singapore shophouses and black-and-white houses. To understand how these buildings are protected, read our features on the conservation of heritage buildings and the national monuments of Singapore.